All insights
Your First Idea to Completion
How we guide you through your project:
Starting a project can feel overwhelming? Whether you are planning a new home, an extension, renovation or larger development, there are a lot of decisions to make, from the initial design through to planning, construction and completion.
Our role is to guide you through that process, bringing together design, technical knowledge and project coordination to help turn your ideas into a building that works for you.
We break the process down into clear stages from the RIBA Plan of Work, so you know what is happening, what we are responsible for and what you can expect from us.
Stage 0 – Getting your project started
Before the design work begins, we get the project set up properly.
This includes the initial admin, establishing the project requirements and making sure we have the information we need to get started. This early stage is important because a well-organised project gives us a clear understanding of what needs to happen and when.
Stage 1 – Understanding your property
Before we start designing, we need to understand the existing building and site.
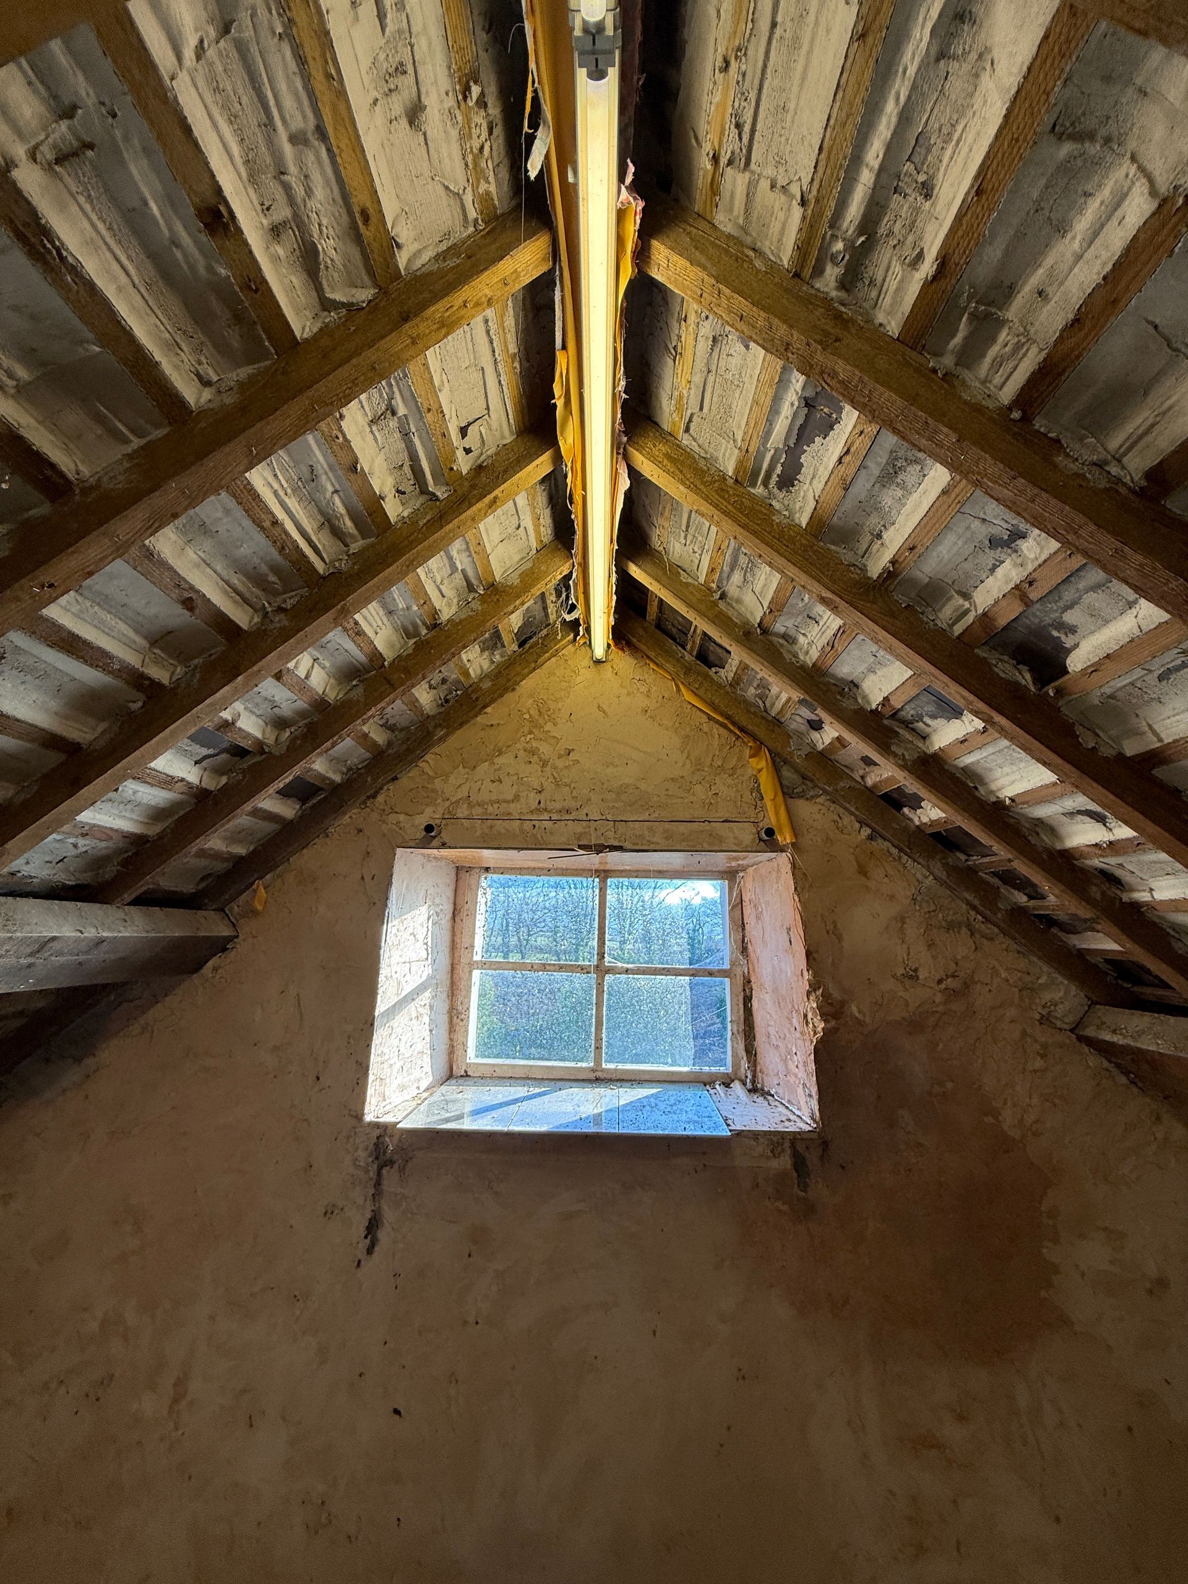
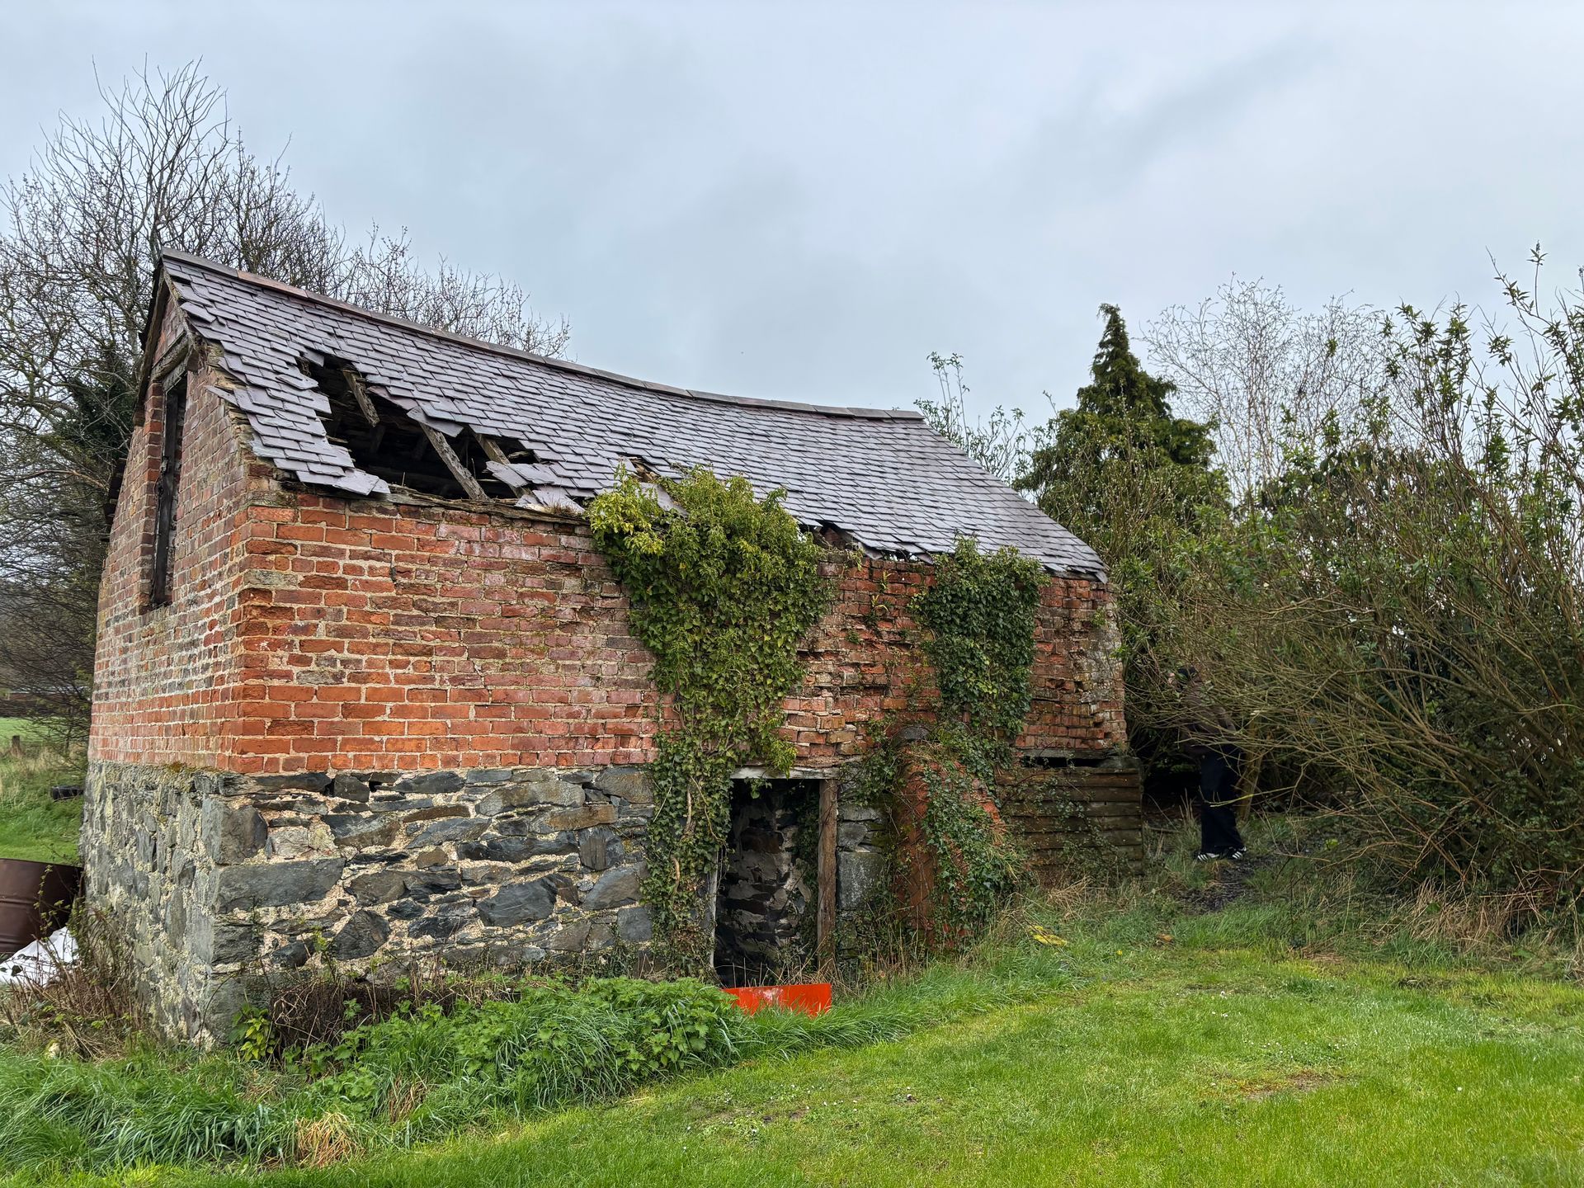
We carry out a measured survey of the property, along with the necessary site checks. This gives us an accurate basis from which to develop the design. The survey information allows us to understand the existing dimensions, layout and constraints of the property rather than relying on assumptions.

Images from surveys, taken by our team.
Stage 2 – Developing the concept
This is where your ideas start to become a design.
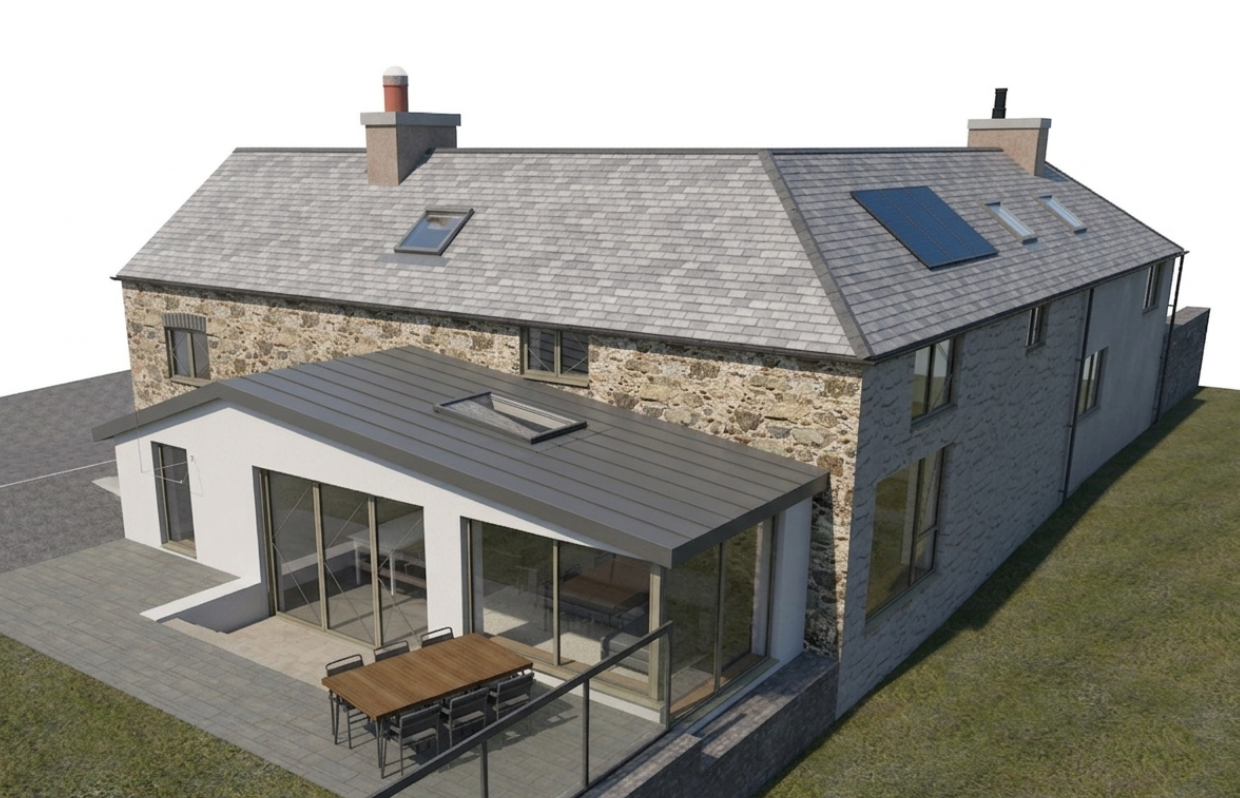
Working from your brief, requirements and aspirations, we prepare concept design drawings for you to review. At this stage, we explore how the spaces could work, how the building could look and how your requirements can be brought together into a coherent design.
We work with you to develop the proposal until we reach an agreed design direction.
Your brief matters, the better we understand what you want to achieve, the better we can design for you. It helps us understand your priorities, how you want to use the space, your budget, your timescale and what is important to you. You don't need to have all the answers at the beginning, part of our role is to ask the right questions and help you establish what you actually need from the project.


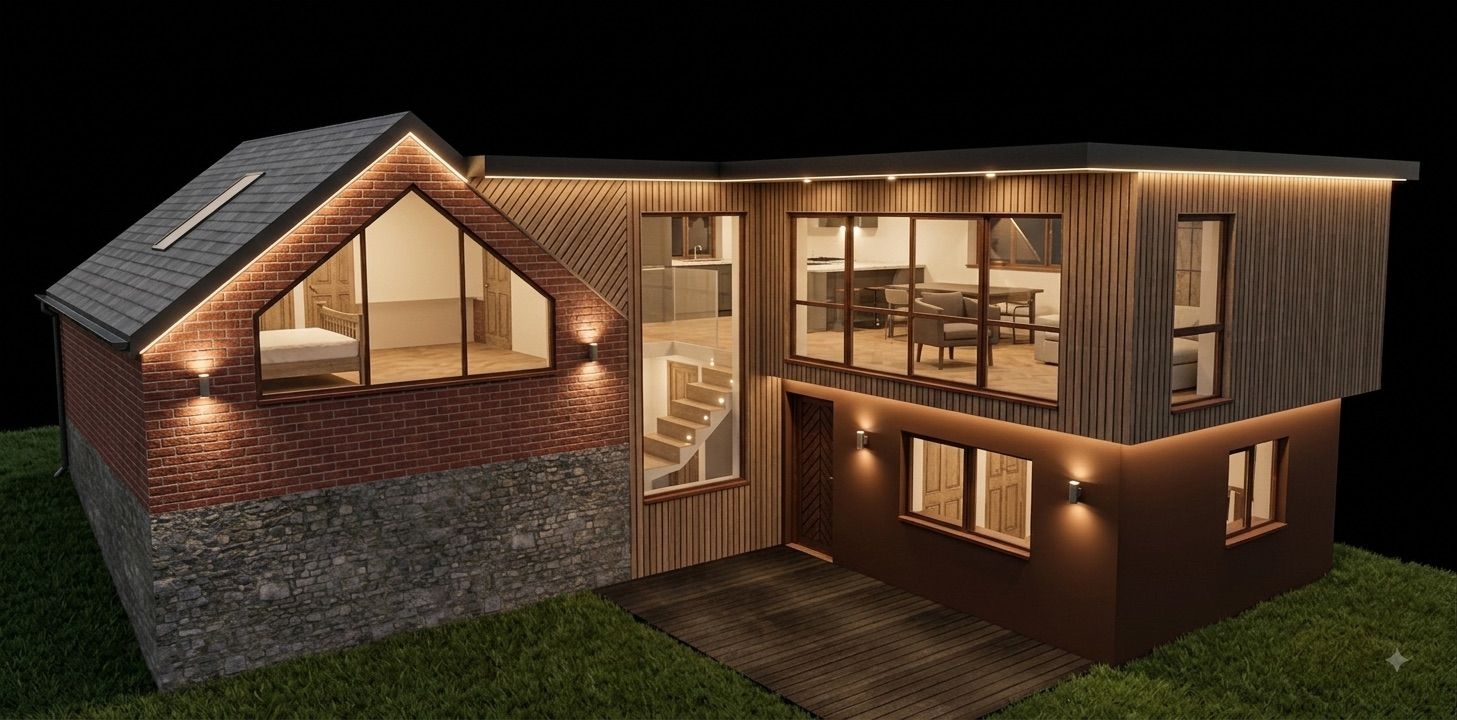
3D view of a proposed design for two properties.
Stage 3 – Planning
Once the design has been developed, we can move towards planning.
Planning application-
We develop the design sufficiently to prepare and submit a Planning Application on your behalf. We also deal with relevant queries from the planning authority and other consultees that may arise during the process. Our aim is to make the planning process as straightforward as possible for you, while ensuring the proposals are clearly communicated and supported by the appropriate drawings and information.
Please note: the discharge of planning conditions is not included unless specifically agreed as part of our appointment.

Planning Portal Anglesey logo - https://www.planningportal.co.uk/wales
Ordnance Survey information-
We also prepare the relevant Ordnance Survey (OS) location plan for the planning application.
Stage 4 – Turning the design into a buildable project
Getting planning permission is an important milestone, but it is not the end of the design process. The next step is developing the proposal into a detailed technical design that can be built.
Technical design and Building Regulations-
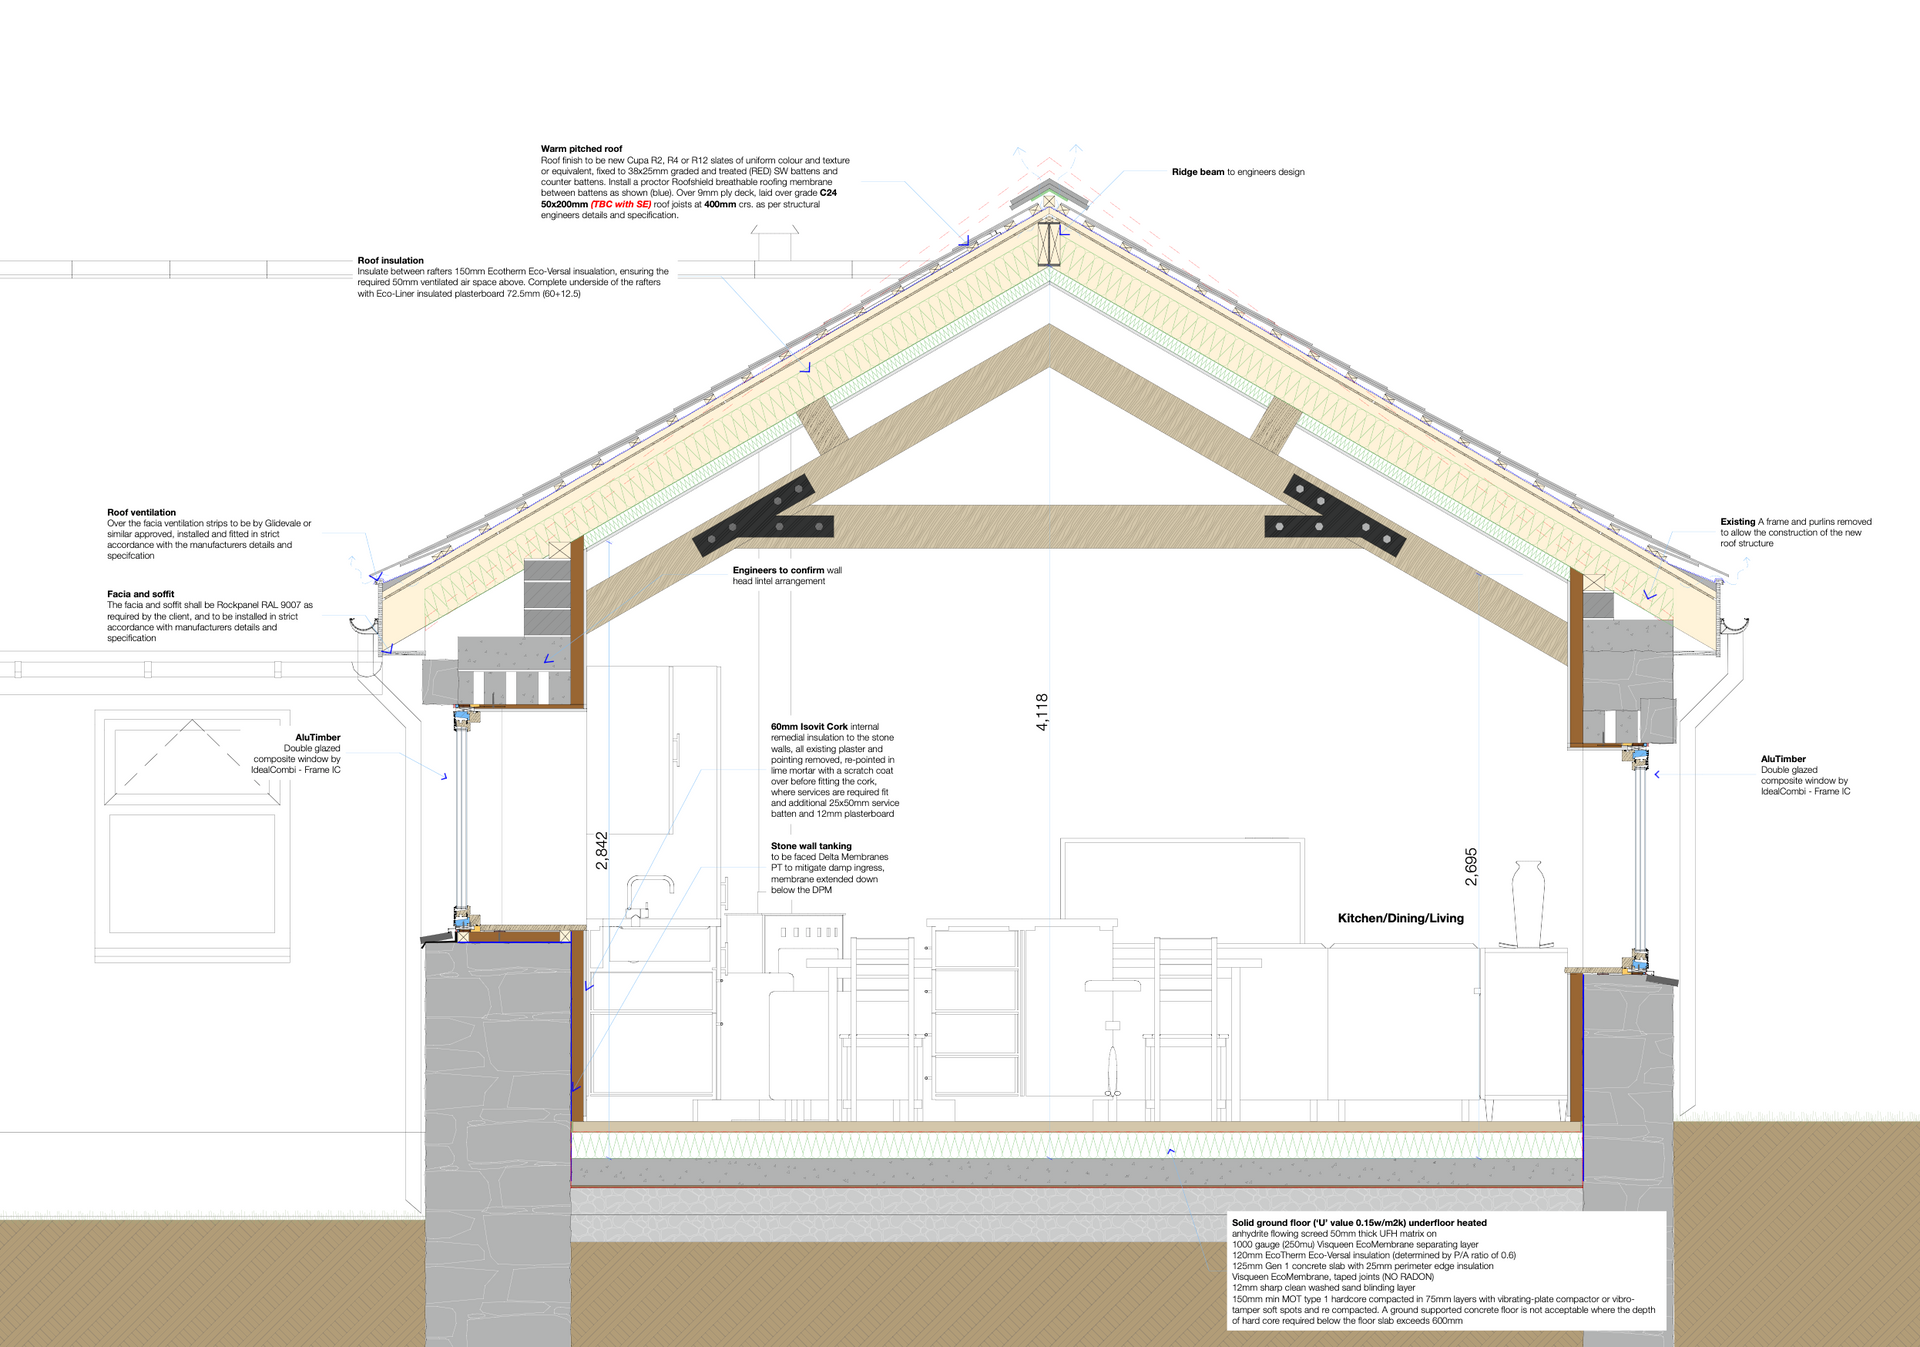
We prepare the technical drawings, details and layouts needed for Building Regulations approval.


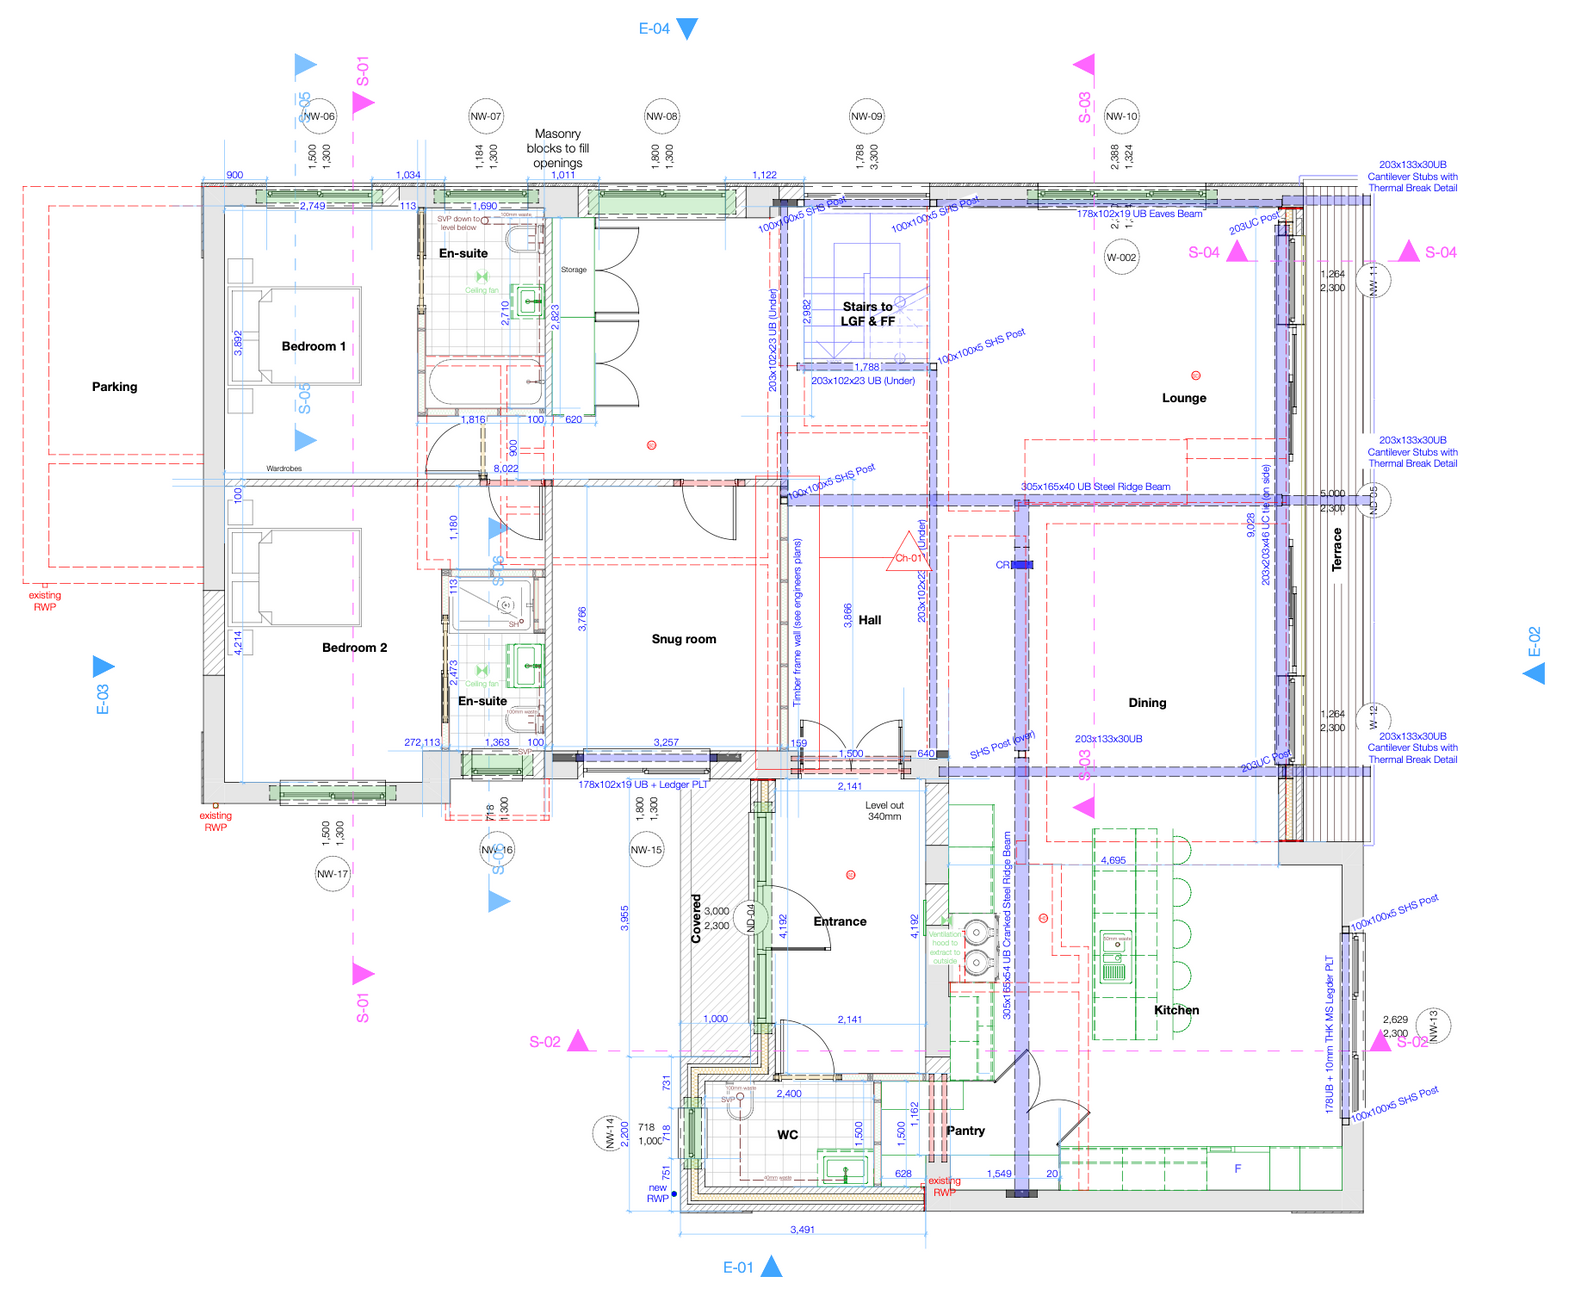
Construction floor plan and section, showing the detail and structural aspects.
This involves coordinating with other consultants, such as the engineers who are involved in the detailed design of the project.
We also respond to queries raised by Building Control and develop the information required by the appointed contractor to carry out the works on site. This is where the project moves from “what could we build?” to “how are we going to build it?”
Principal Designer and Health & Safety-
Where applicable, we undertake the CDM 2015 Principal Designer duties and prepare the Pre-Construction Health & Safety Plan. Health and safety should be considered from the earliest stages of a project, rather than being something addressed once construction has already started.
Our role is to help identify and manage risks through the design process and coordinate the relevant health and safety information.
Stage 5 – Preparing for construction
With the design developed, we can help you prepare for the construction stage.
Energy calculations and technical requirements-
Depending on the project, calculations such as SAP (Standard Assessment Procedure) or EPC-related information may be required as part of Building Regulations approval.
Where these services are required, we coordinate the appropriate information and consultants.
Tender and construction information-
We can also prepare a full schedule of works and tender information for the project. This gives contractors the information they need to price the proposed works and allows you, as the client, to compare quotations on a more consistent basis. Where appropriate, we can also coordinate with a Quantity Surveyor or other cost consultant.
Supporting you during construction-
Once construction begins, our involvement can continue through the build. For projects where this service is included, we attend site and progress meetings to review progress and discuss issues arising during construction.


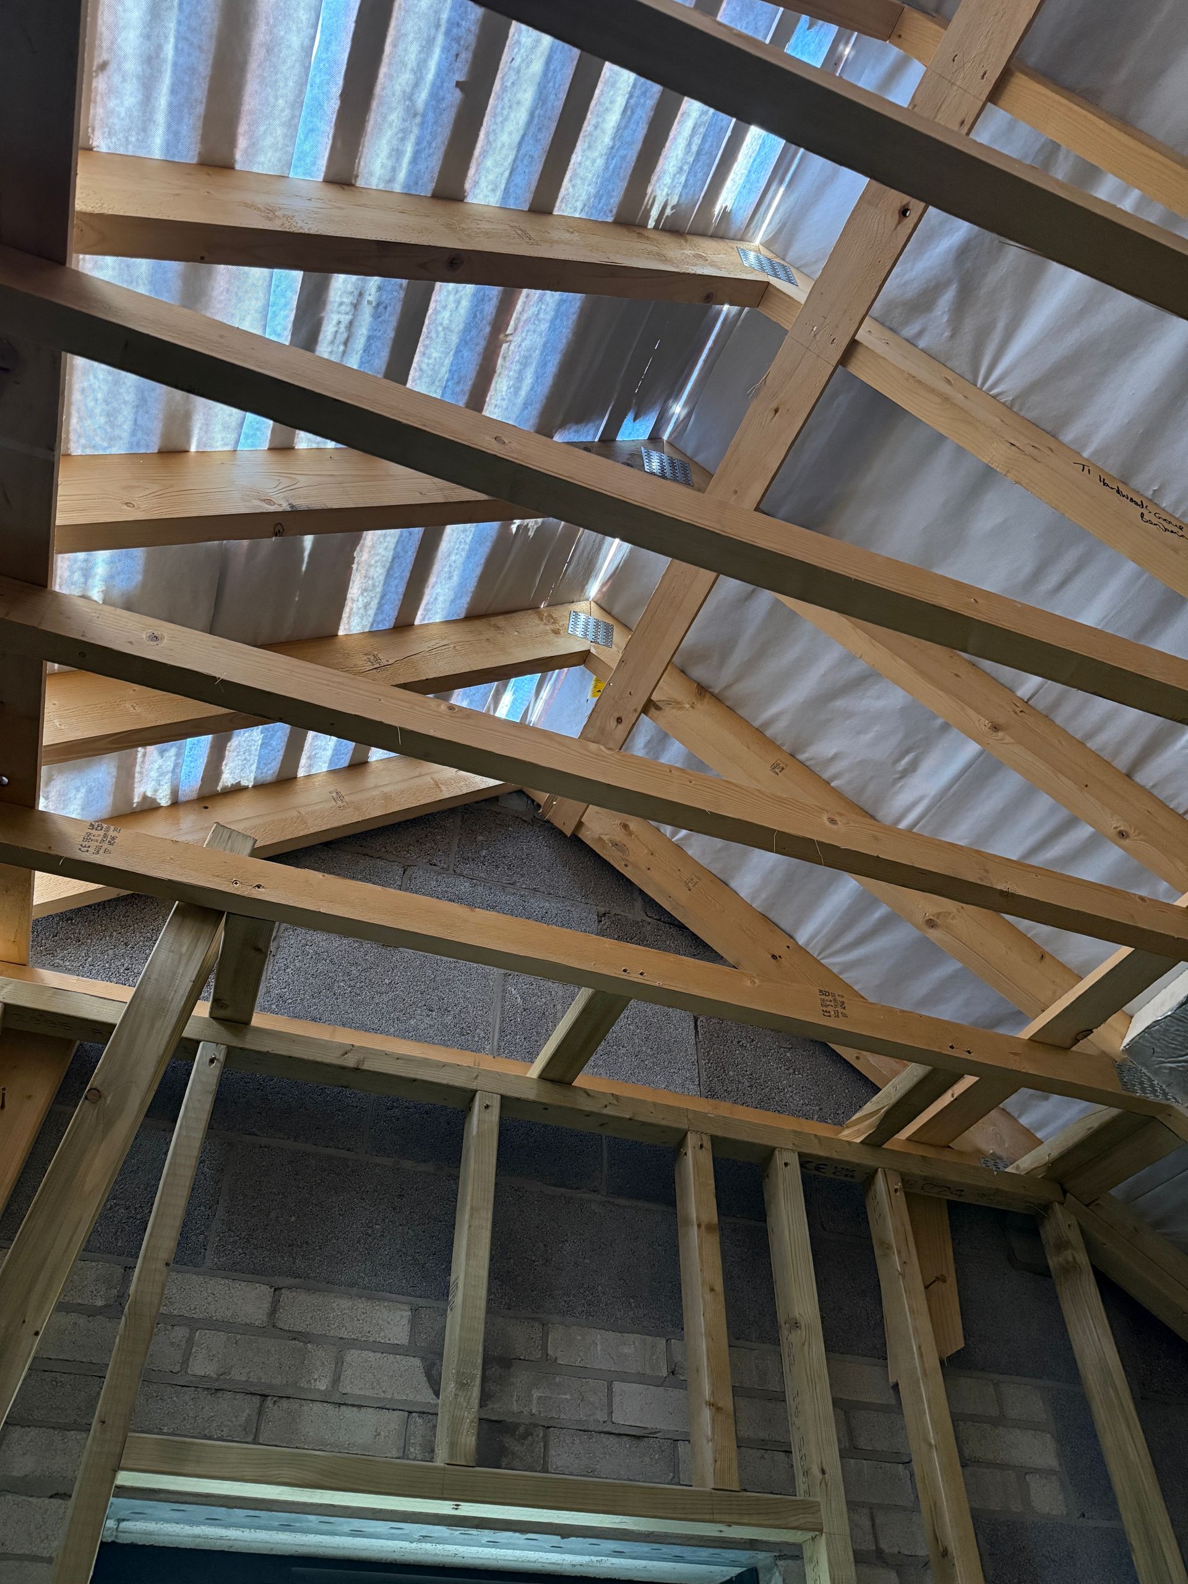
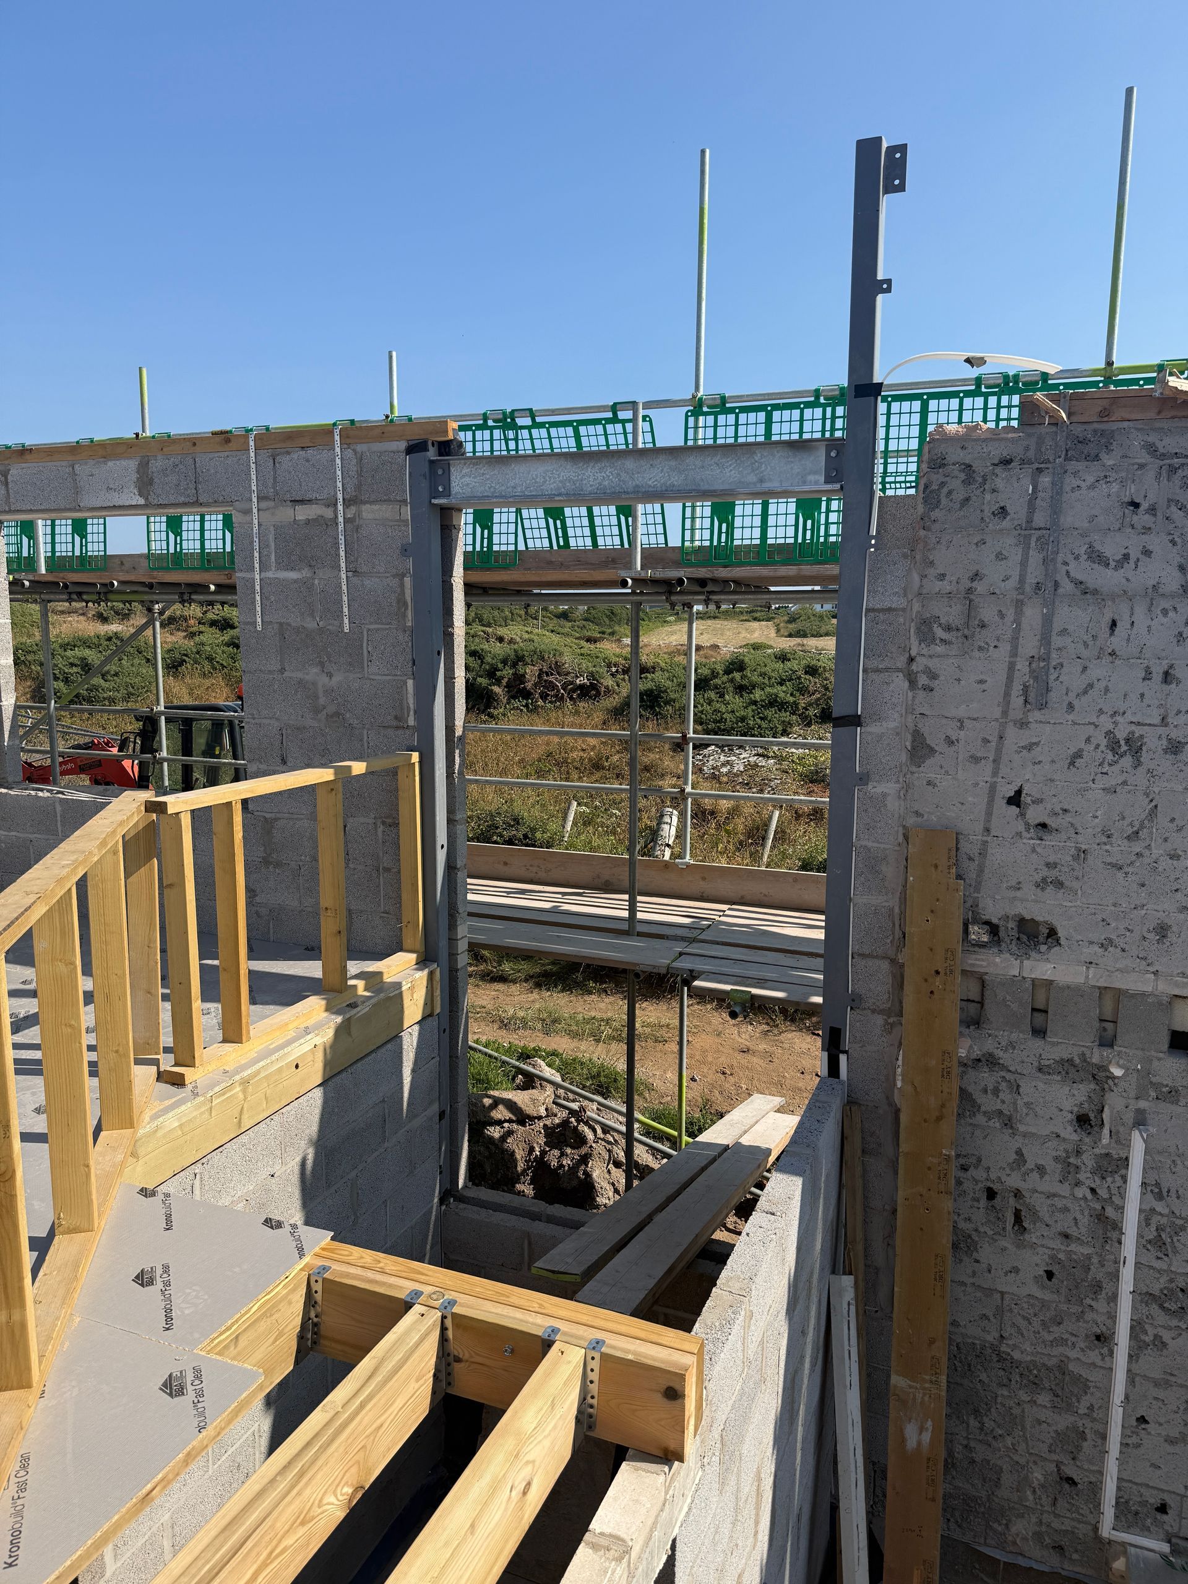
Two projects on site showing trusses (left) and masonry construction with a large beam opening for a window (right).
Construction rarely goes exactly according to plan, so having your architect involved can provide valuable support when questions or unexpected issues arise.
We can help interpret the drawings, coordinate with the contractor and keep the design intent of the project in view.
Stage 6 – Completion and handover
As the project reaches completion, we help bring the process to a close.
This includes the handover of the building and, where applicable, the preparation and issue of the required Building Safety Act (Wales) Competence Declaration before the Final Certificate can be issued.
The new Building Safety requirements place greater emphasis on competence, responsibility and maintaining appropriate information throughout the project. For clients, this means that choosing the right professionals and keeping good records throughout the project is more important than ever.

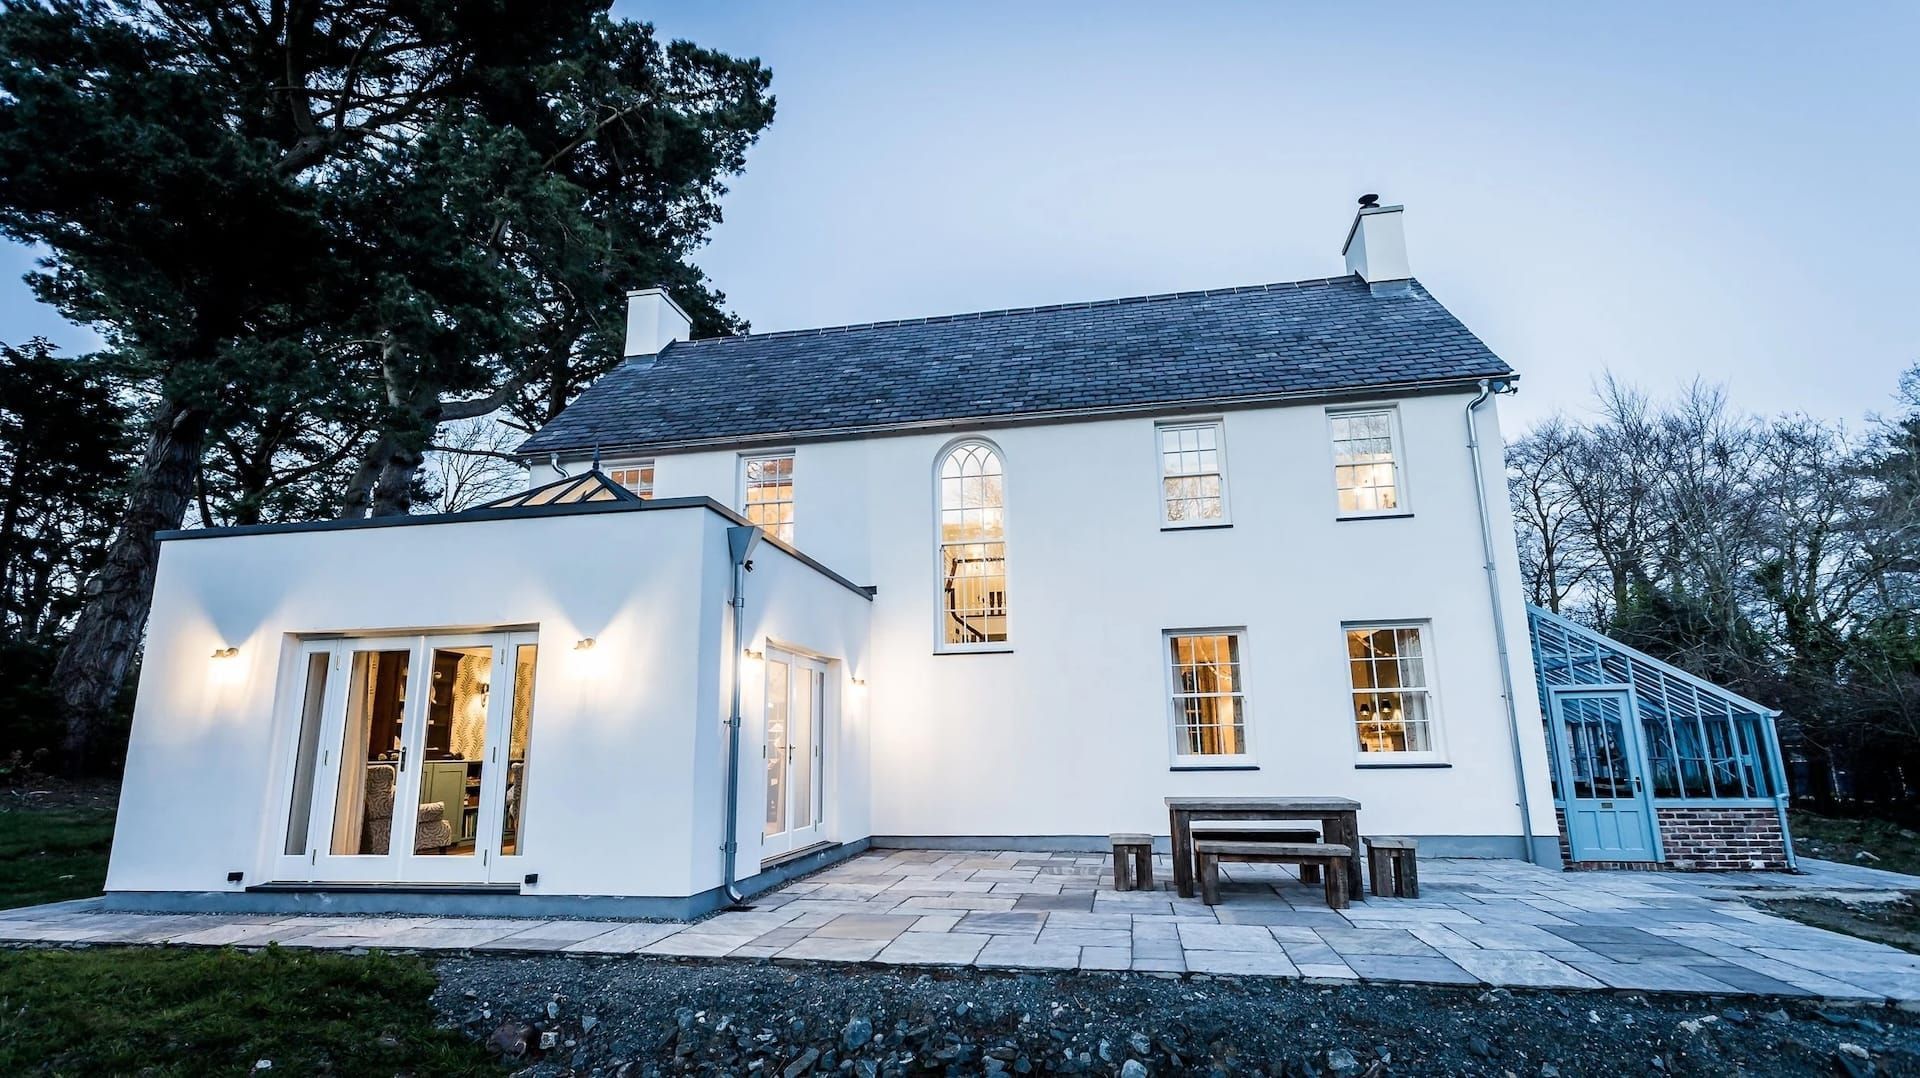
Country house featuring modern extensions, a custom glasshouse, and a standalone timber outbuilding.
Stage 7 – After you move in
Our involvement doesn't necessarily have to end when the building is complete.
Where included within our appointment, we can carry out a post-occupancy review once you have had the opportunity to use the building. This gives us the chance to understand how the completed space is working for you in practice and identify any issues that may need to be addressed.

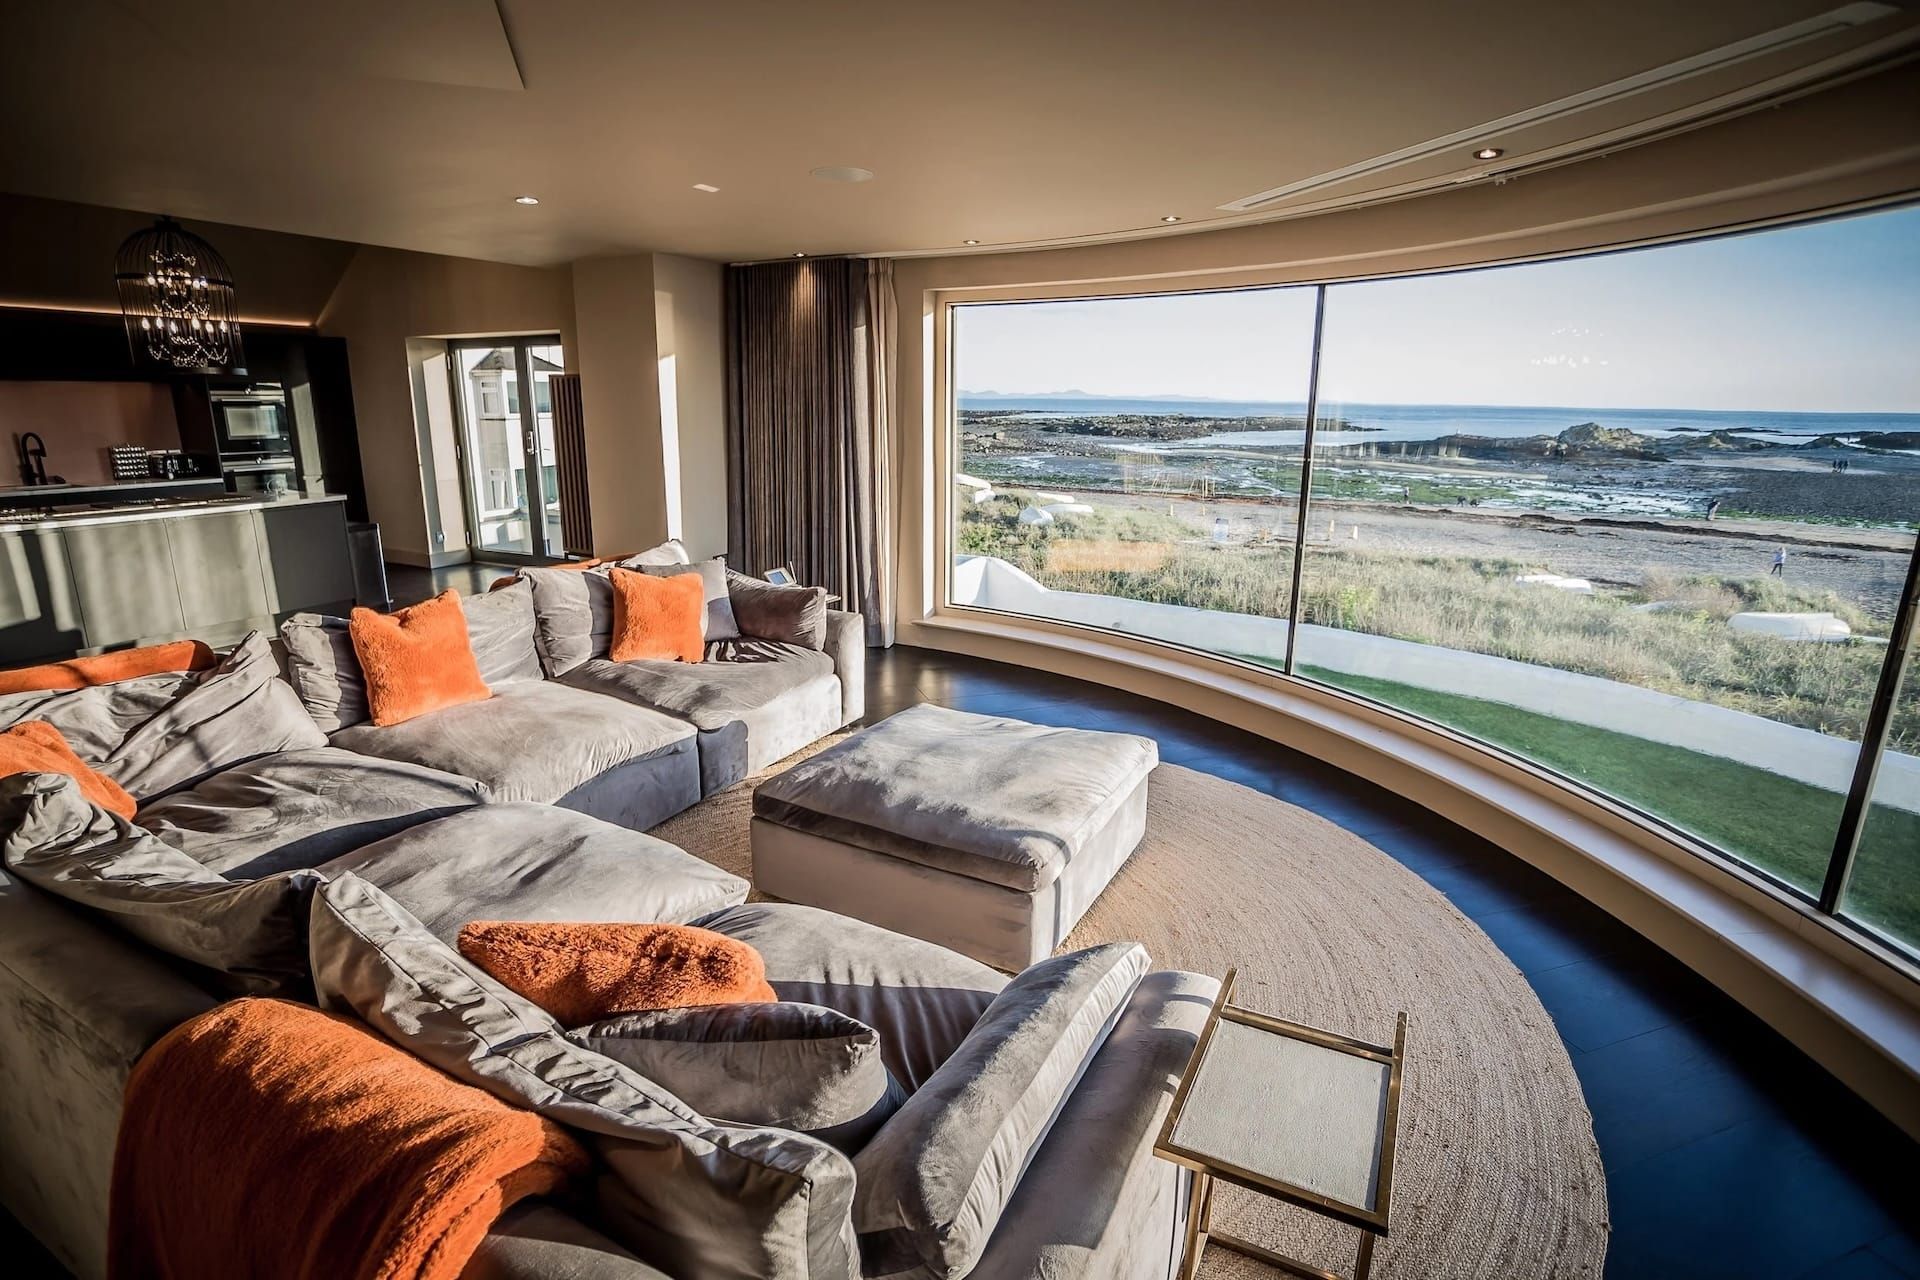
Luxurious ultra-modern coastal residence featuring striking curved glass walls and chic, sun-filled.
A complete service, from idea to reality. From the first conversation about your ideas through to completion, our aim is to make the architectural process clearer, more manageable and less daunting.
Planning a project?
Whether you're thinking about an extension, renovation, new home or larger development, getting architectural advice early can help you understand what is possible, what information is needed and what the project is likely to involve.
Start with your ideas. We'll help you work out the next steps.
Recent posts