


All insights
Owning a Listed Building
Thinking of buying or altering a listed building?
Here's what we tell out clients:
There’s something special about living in a listed building. You’re not just an owner, you’re a custodian, looking after a piece of history for the people who come after you. That’s a lovely thing, but it also brings a level of responsibility that a modern house simply doesn’t. Alterations are perfectly possible, but they need to be thought through carefully, and there are a few traps for the unwary along the way.
We work with listed and historic buildings across Anglesey, Gwynedd and Eryri, and we find ourselves giving the same advice again and again. So here it is, in one place.
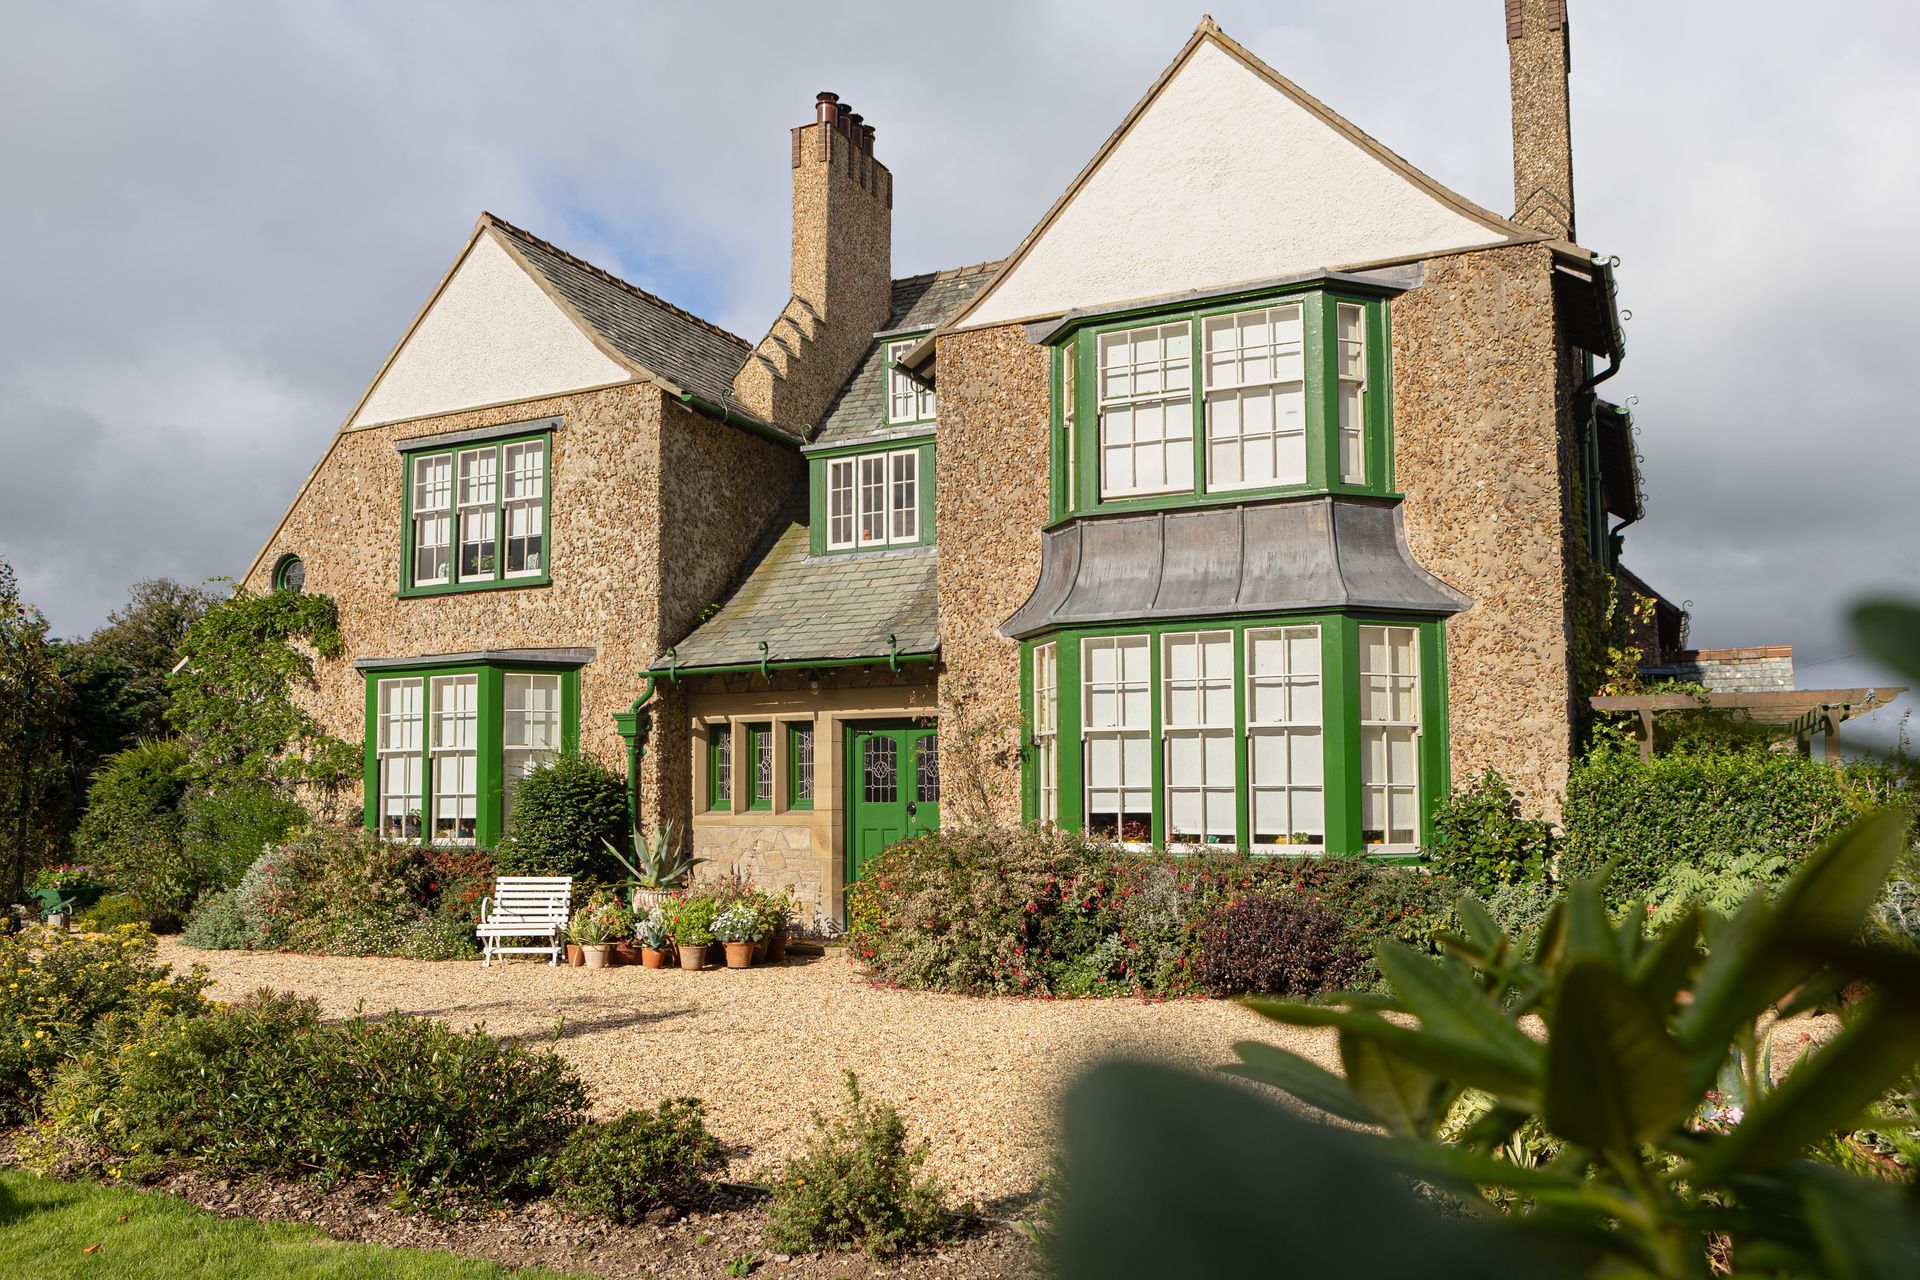
A listed Arts and Crafts house after careful repair and extension. New oak porch, repaired windows and original character intact.
What listing actually means
A listed building is one that has been placed on the national list of buildings of special architectural or historic interest. Listing protects the building’s character, which means that alterations, extensions and demolition may need a separate approval called Listed Building Consent, on top of any planning permission.
The biggest misconception we come across is that listing only covers the outside. It almost always covers the whole building, inside and out, along with anything attached to it (even later additions) and often other structures in the grounds such as outbuildings, boundary walls, gates and garden features.
None of this stops you making changes. It just means the changes need to be considered properly and, where necessary, approved before the work starts.
Buying a listed building: get the right people around you
If you’re buying, the single best investment you can make is in advisers who know listed buildings. That means a solicitor who deals with them regularly, a surveyor who understands how old buildings work, and an architect or conservation specialist who can tell you early on what’s realistic.
The reason is simple: unauthorised alterations. Carrying out work to a listed building without consent can be a criminal offence, and that liability doesn’t disappear when the building changes hands. If a previous owner put in a uPVC window, took out a chimney breast or built a porch without consent, you can inherit the problem, and the local authority can require the building to be put back as it was. That can be expensive and slow. Ask your solicitor to dig into the property’s history and confirm that past extensions and alterations were properly approved.
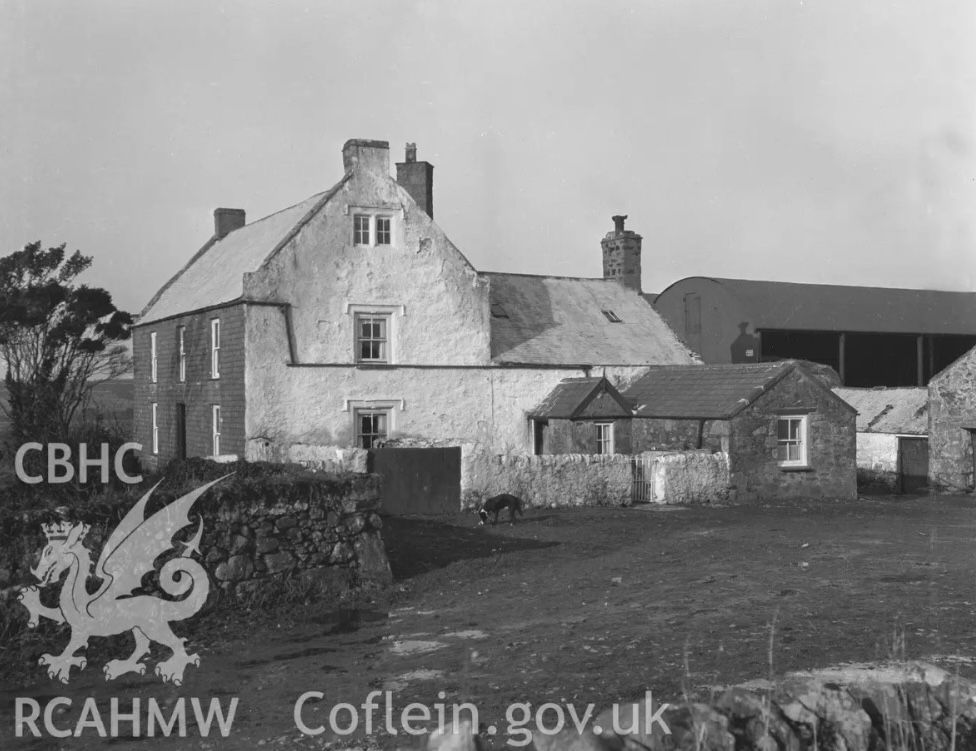
Historic photographs like this one from Coflein can tell you a lot about how a building has changed. Image: RCAHMW/Coflein.
A specialist surveyor matters for the same reason. Traditional buildings are constructed very differently from modern ones, and a surveyor who doesn’t understand that can raise false alarms, or miss the real ones. Damp is the classic example: solid stone walls and lime mortar are designed to breathe, and a modern “fix” like an injected damp-proof course or a cement render can make things worse rather than better.
Bear this in mind with mortgage lenders too. They sometimes ask for work to be done before releasing funds, and their standard recommendations aren’t always right for an old building. Get a second opinion from someone who understands historic construction before you commit.
Finally, insurance. Rebuilding or repairing a listed building often means traditional materials, specialist craftspeople and sign-off from the conservation team, all of which costs more than a like-for-like modern repair. A policy chosen on price alone can leave you badly underinsured. Make sure yours reflects the true cost of reinstatement with traditional methods and takes account of any known issues with the building.
Extending or altering: start early, and start with the building
If you’re planning to extend or alter a listed building, talk to the local planning authority’s conservation officer at an early stage. Their job is to protect what’s special about the building while recognising that people need homes that work for modern life. Most authorities now ask for this to happen through a pre-application enquiry, and the more background research you can bring to that conversation, the better it tends to go.
Every application is judged on its own merits. There’s no fixed rule that says an extension must match the original, or that it must be obviously modern. Sometimes matching materials and detailing are the right answer. Sometimes a clearly contemporary addition, honest about being new, sits better against the old fabric. It depends on the building and its setting.
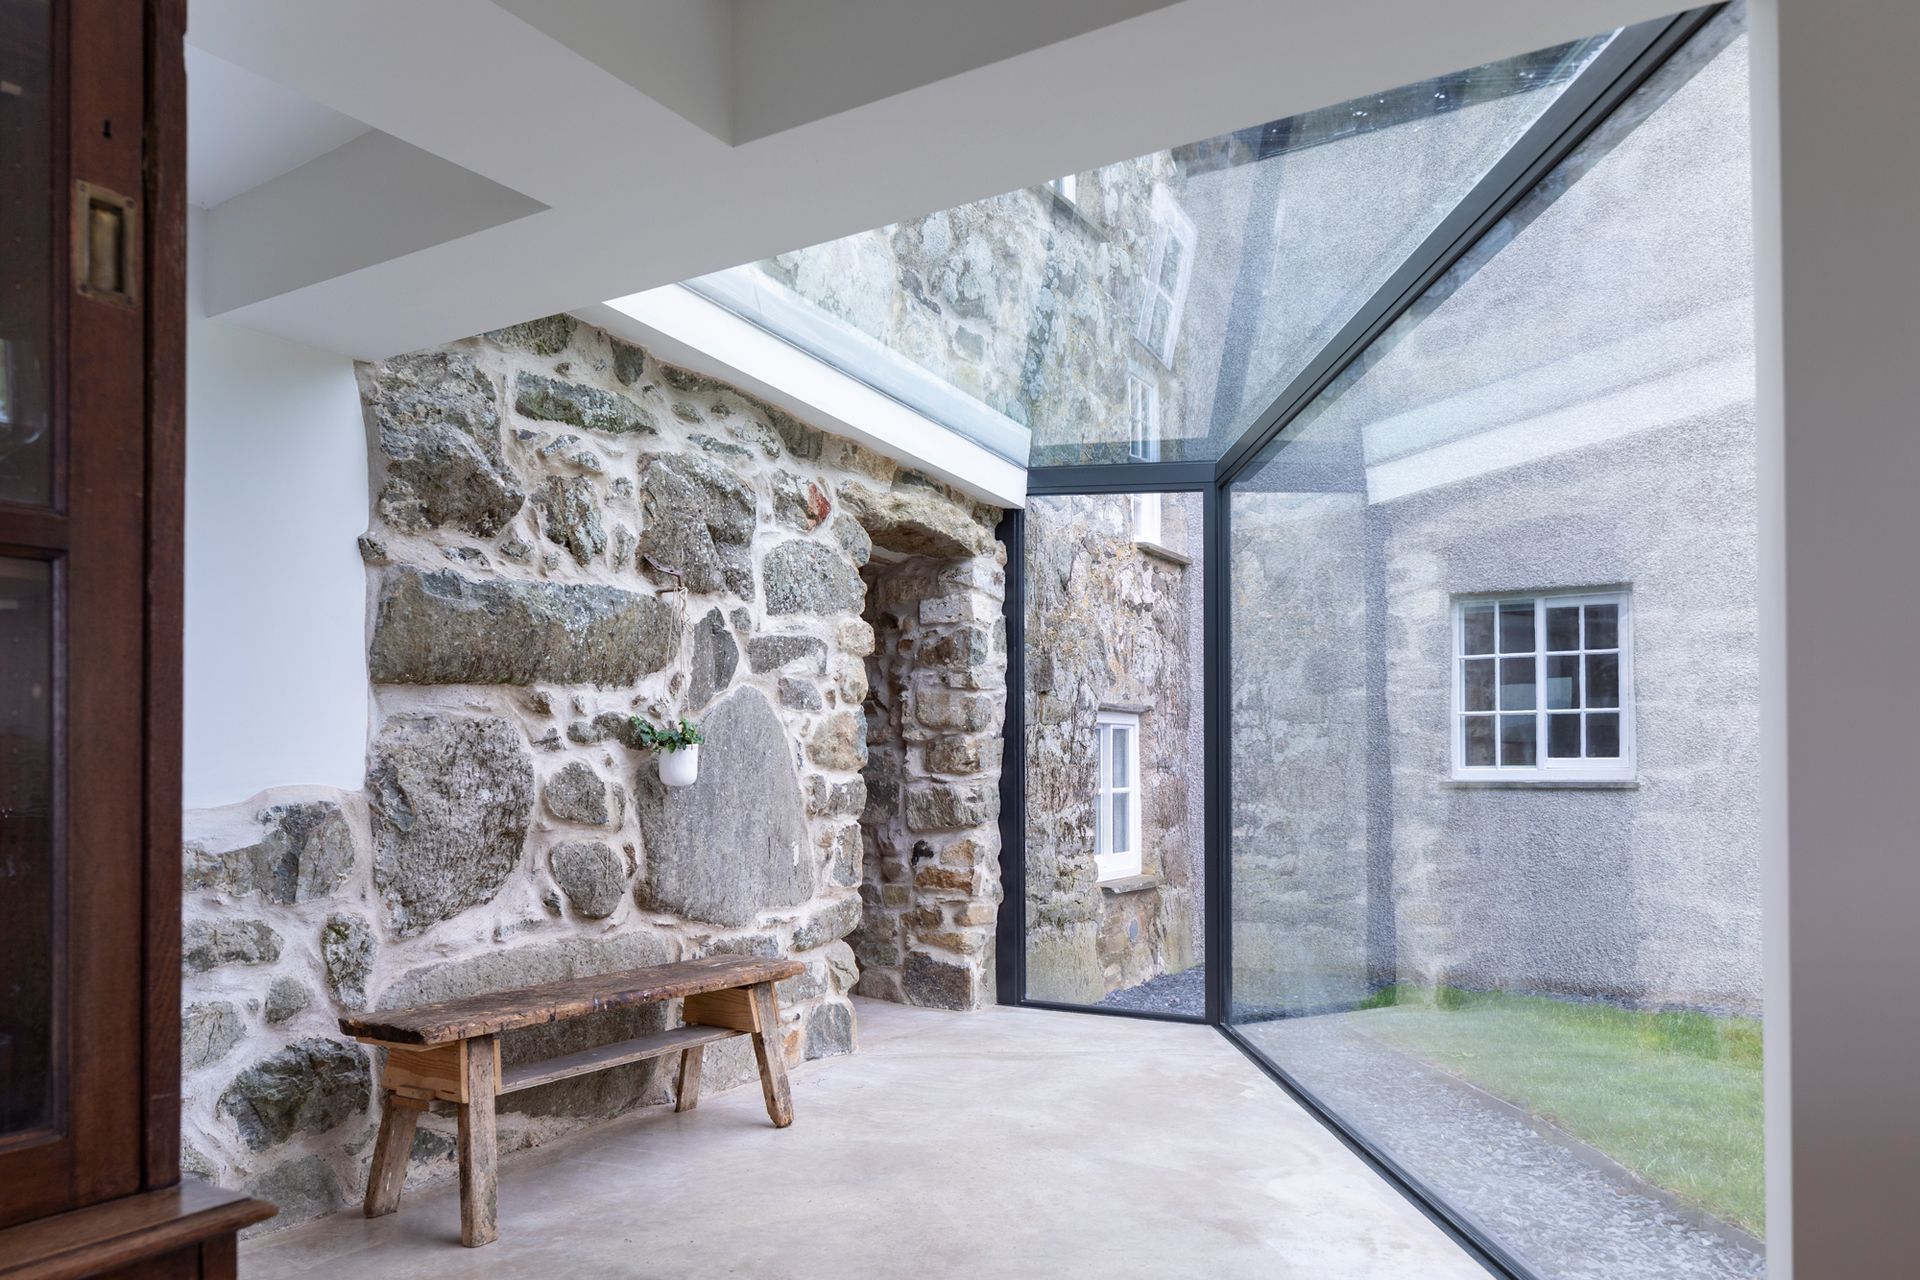
A contemporary glazed link lets the original stone wall remain the star. New work that is clearly new can sit very comfortable against old fabric.
The key is to understand what makes your building significant before you start designing. In practice that means doing your homework: getting a copy of the listing description from Cadw, looking at Historic Ordnance Survey and tithe maps, checking the Coflein and Royal Commission records, and reviewing any previous planning approvals. From that, we build a picture of the building’s history and its most important features, and we shape the proposals around them. Small adjustments made early, such as putting a new opening in a later wall rather than an original one, can often make the difference between an approval and a refusal, without losing what you’re trying to achieve.
Heritage Impact Assessment, in plain English
Any application for Listed Building Consent in Wales has to be accompanied by a Heritage Impact Statement. It sounds daunting, but it’s really a written record of a sensible thought process, set out by Cadw in its guidance Heritage Impact Assessment in Wales.
The process asks five questions. What are you trying to achieve? What makes the building special? What exactly do you propose to change? How will those changes affect what’s special? And is there a better way of getting to the same result?
Most projects have a mix of effects. Some are positive, such as repairing damage, removing unsympathetic later additions or bringing an empty building back into use. Some are neutral, where change is carefully designed or placed in a less sensitive part of the building. And some are negative, where original fabric or key parts of the design are lost. The planning authority weighs these up, and if the harm is too great with little to balance it, the application may be refused. Our role is to get that balance right before it ever reaches a decision-maker.
The amount of assessment should be proportionate: a small change to a modest cottage needs a much lighter touch than a major extension to a grade II* house.
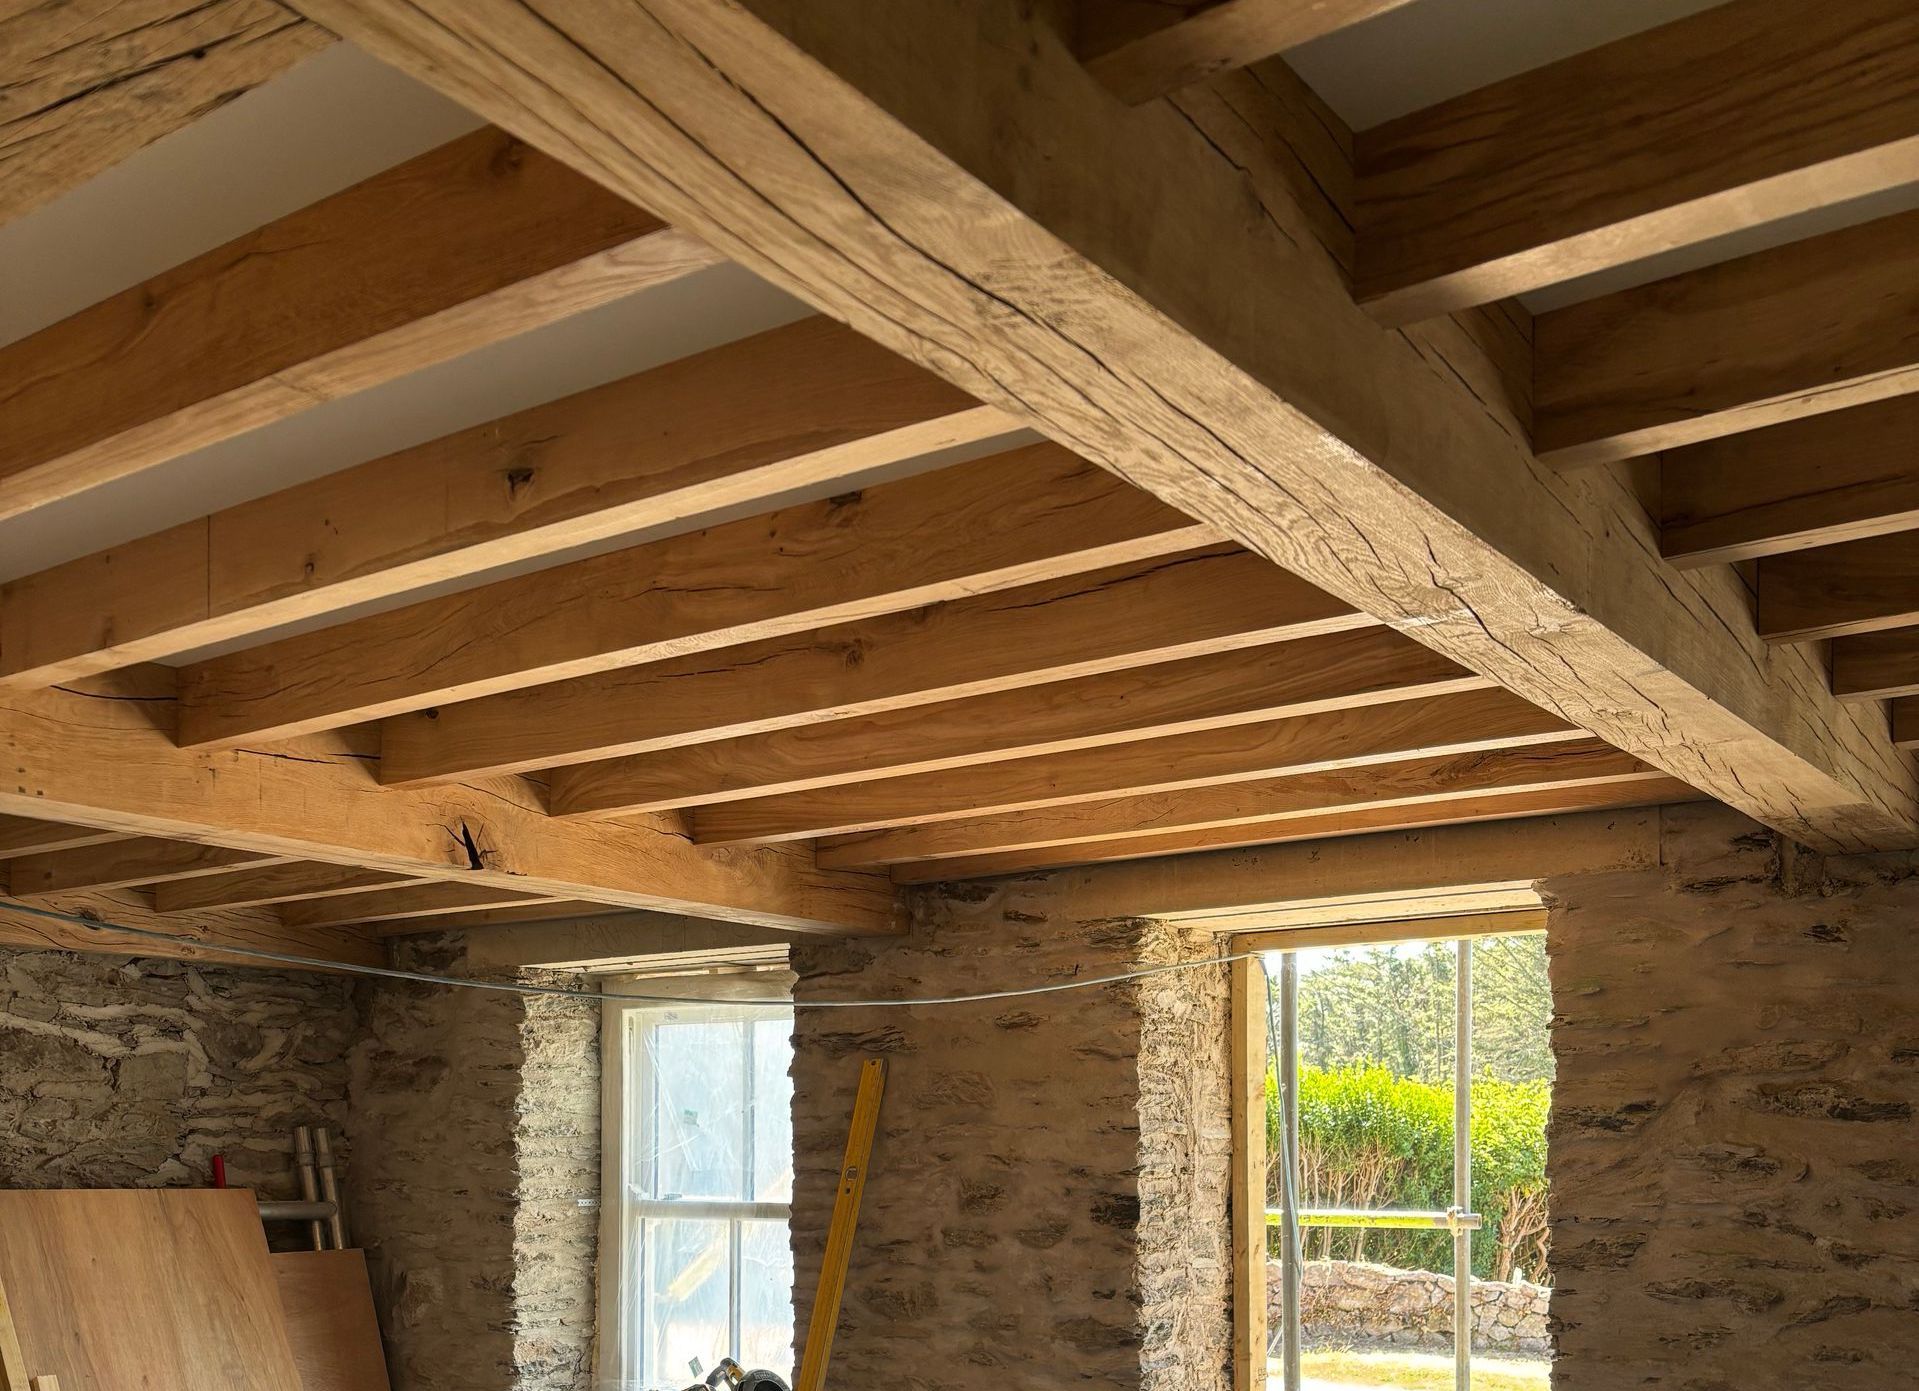
New oak floor structure in a stone cottage. Repairs using traditional materials that will last another hundred years.
A word on damp, insulation and old walls
Damp and timber decay are the two things most likely to cause real damage in an older building, and with energy bills where they are, more owners are also looking to insulate. Both need care. Traditional buildings manage moisture by letting it move through the fabric and evaporate away. Trap it behind impermeable insulation, cement render or plastic membranes and you can end up with rot in the timbers and salts in the plaster.
The answer is usually breathable materials, good ventilation and repairs that suit the building’s age and construction. Cadw, SPAB and Historic England all publish excellent free guidance on this, and a surveyor or architect experienced in historic buildings will know how to apply it.
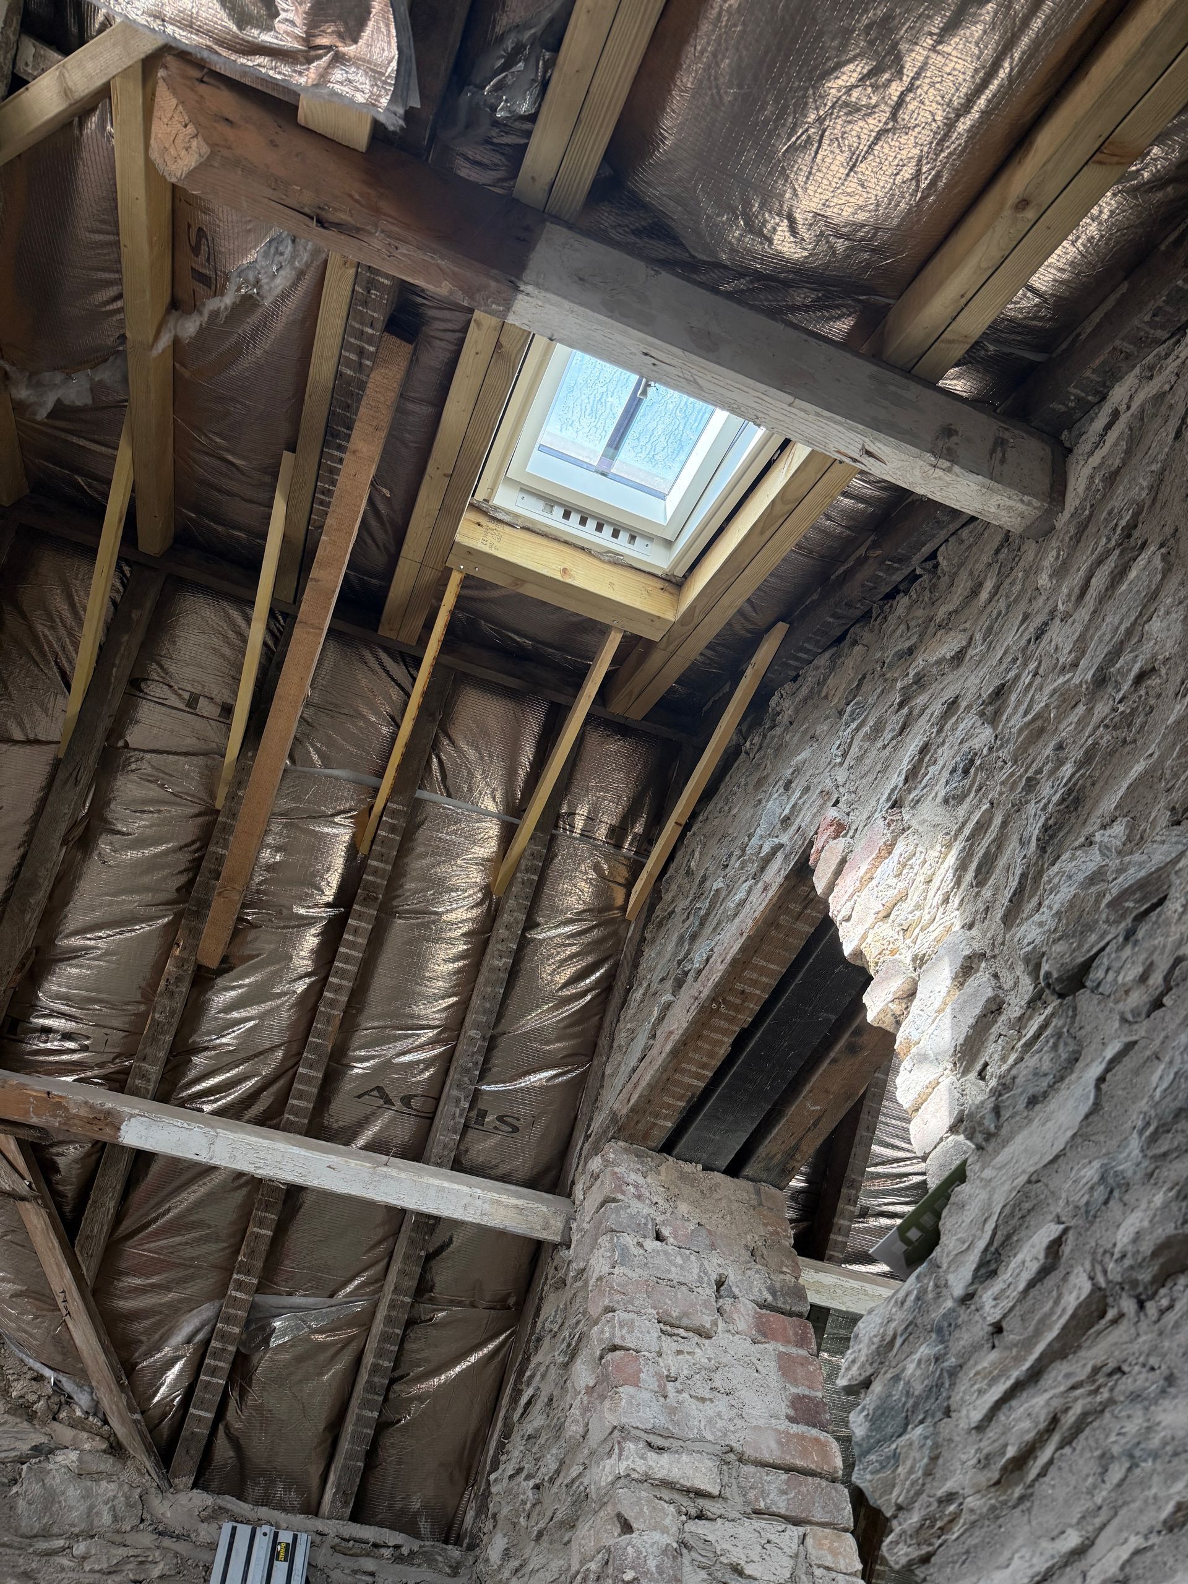
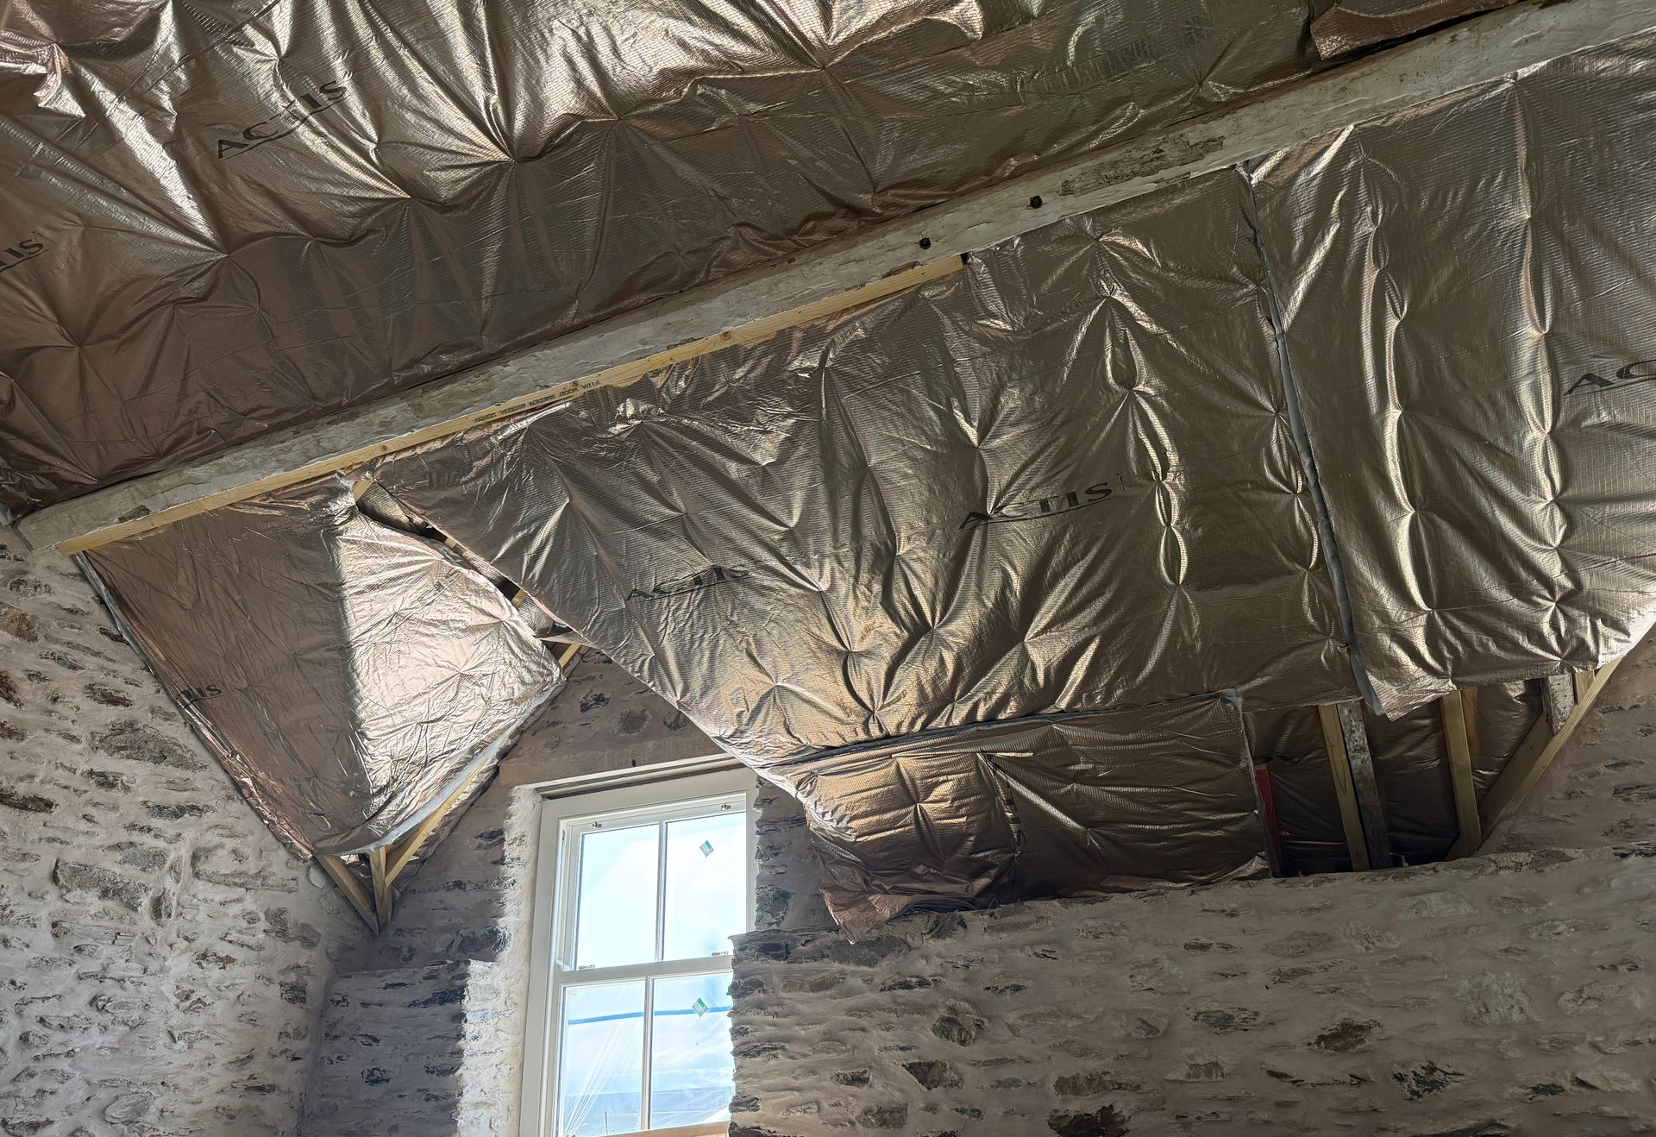
Insulating a traditional roof between and over the rafters, keeping the historic structure ventilated and visible.
How we can help?
We’re happy to talk through a listed building at any stage, whether you’re viewing a property, wondering what’s possible, or ready to make an application. We can prepare the research and Heritage Impact Statement, design proposals that respect the building, and work with the conservation officer to get you a result that works.
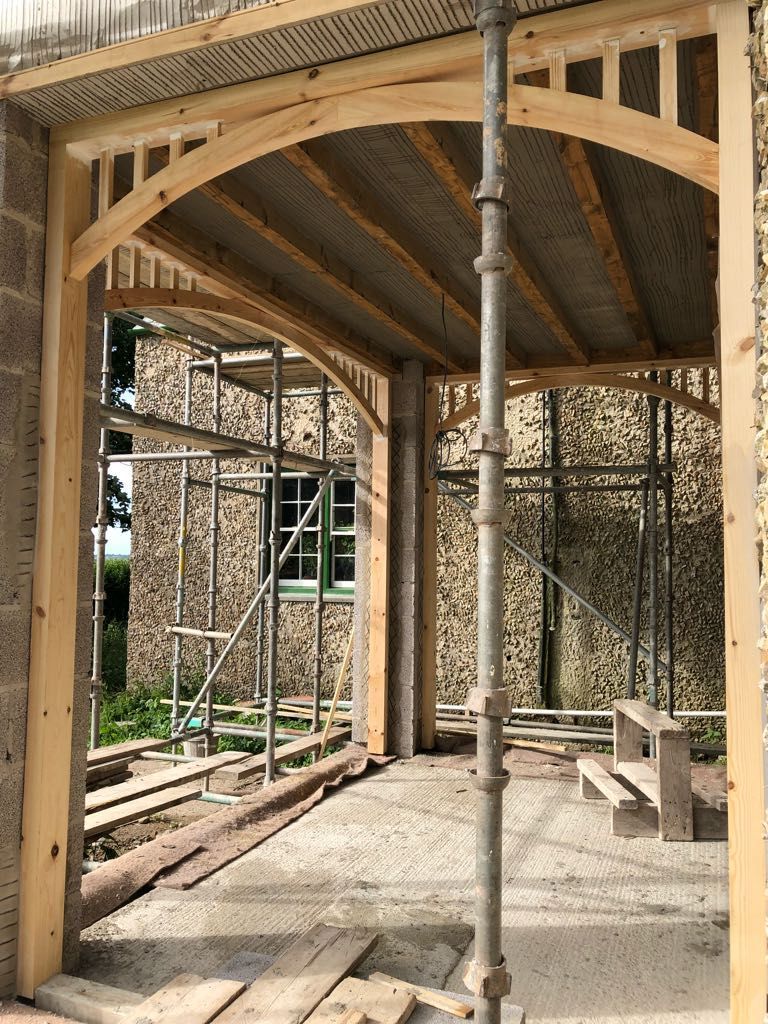
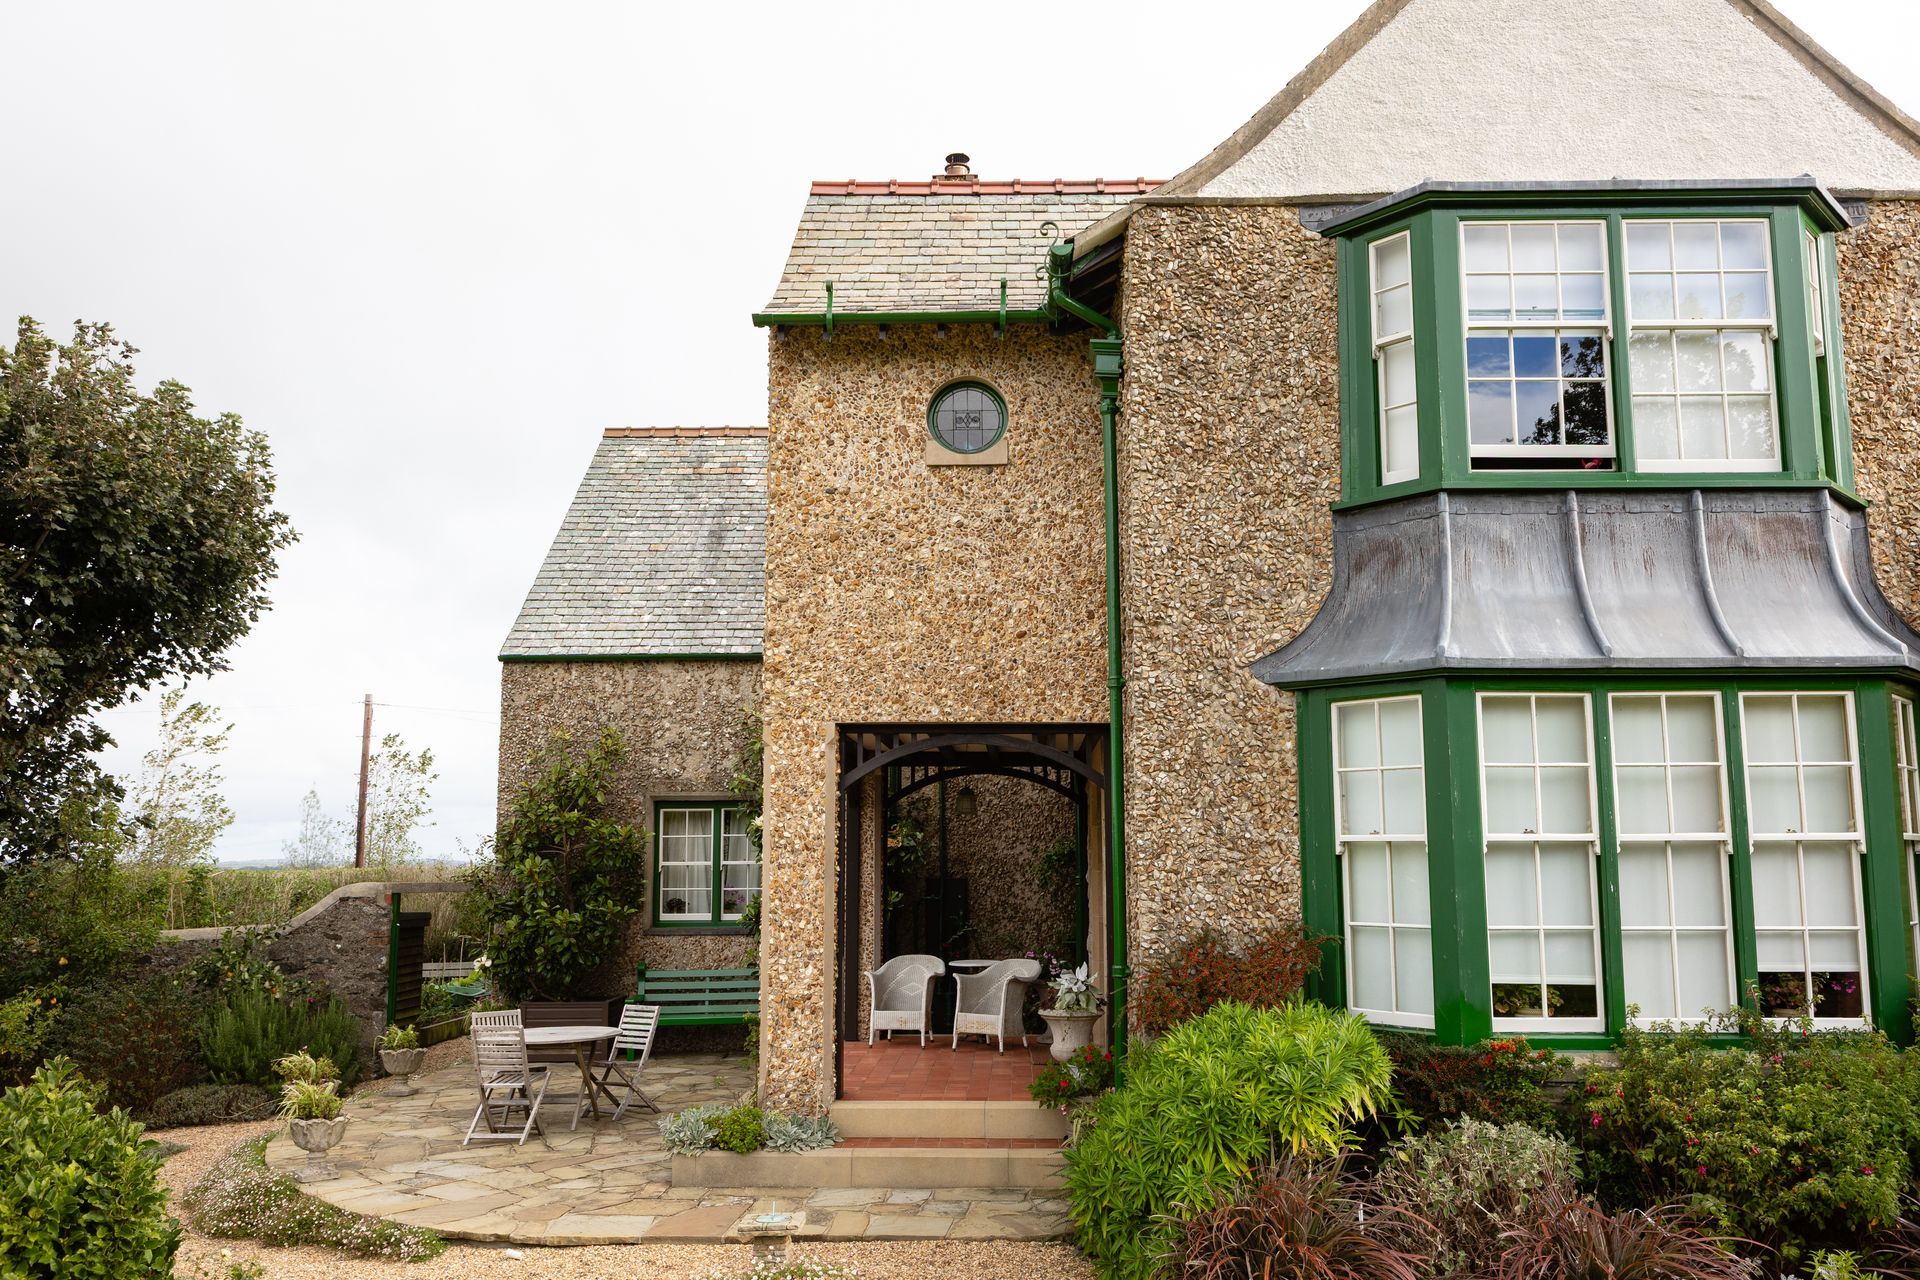
New oak porch taking shape during (left) the repair of a listed pebbledash house, and the completed extension (right).
Useful links
If you want to do some reading, these are the sources we point clients to most often. Cadw’s Conservation Principles and its Heritage Impact Assessment in Wales guide set out how the system works. The Cof Cymru search lets you find your building’s listing, while the National Library of Scotland’s historic OS maps, the Welsh tithe maps, Coflein and the Royal Commission (RCAHMW) are the best places to research its history.
Past planning approvals can be checked through the Anglesey, Gwynedd and Eryri National Park planning portals.
For damp and insulation, see Cadw’s guide to investigating moisture in traditional buildings, SPAB’s Control of Dampness leaflet, Historic England’s advice on damp in historic buildings and the STBA’s guidance on insulation materials in traditional construction.
Cadw also publishes helpful booklets on renewable energy and historic buildings, small rural dwellings in Wales and converting historic farm buildings. The SPAB, the IHBC and the Tywi Centre are all worth a look too.